Solutions
Solutions
Visual Sound implements facility-wide AV integration and support for Towson University’s College of Health Professions.
The Introduction:
Based in Towson MD, Towson University’s College of Health Professions offers undergraduate and masters, graduate certificate, and doctoral programs designed to prepare professionals for roles in a variety of clinical, teaching, and community health and wellness settings. Dedicated in September of 2024, the new academic building offers an abundance of natural light, wellness spaces, high-tech labs and classrooms, collaborative learning spaces, and advanced simulation centers for hands-on experiential learning that closely resemble real-world healthcare settings.
Learn more: https://www.towson.edu/chp/
The Challenge:
Towson University envisioned a state-of-the-art health professions building uniting diverse disciplines to train future healthcare practitioners. Collaborating closely with Towson and its partners, Visual Sound transformed this vision into reality by integrating practical, reliable, and future-focused AV solutions that enhance collaboration, innovative learning, and campus life across the 240,000-square-foot facility.
The Solution & Featured Spaces:
Project Scope and Facility Overview
The College of Health Professions community is a unique cluster of academic learning spaces, common areas, and conference rooms for truly collaborative health and wellness education, including:
- 350-seat auditorium and lecture hall
- Auditorium AV control room
- 19 collaborative classrooms
- 10 specialty high-tech interprofessional labs
- 8 audiology diagnostic labs
- State-of-the-art simulation center
- Conference rooms
- Collaboration zones
Auditorium and Lecture Hall:
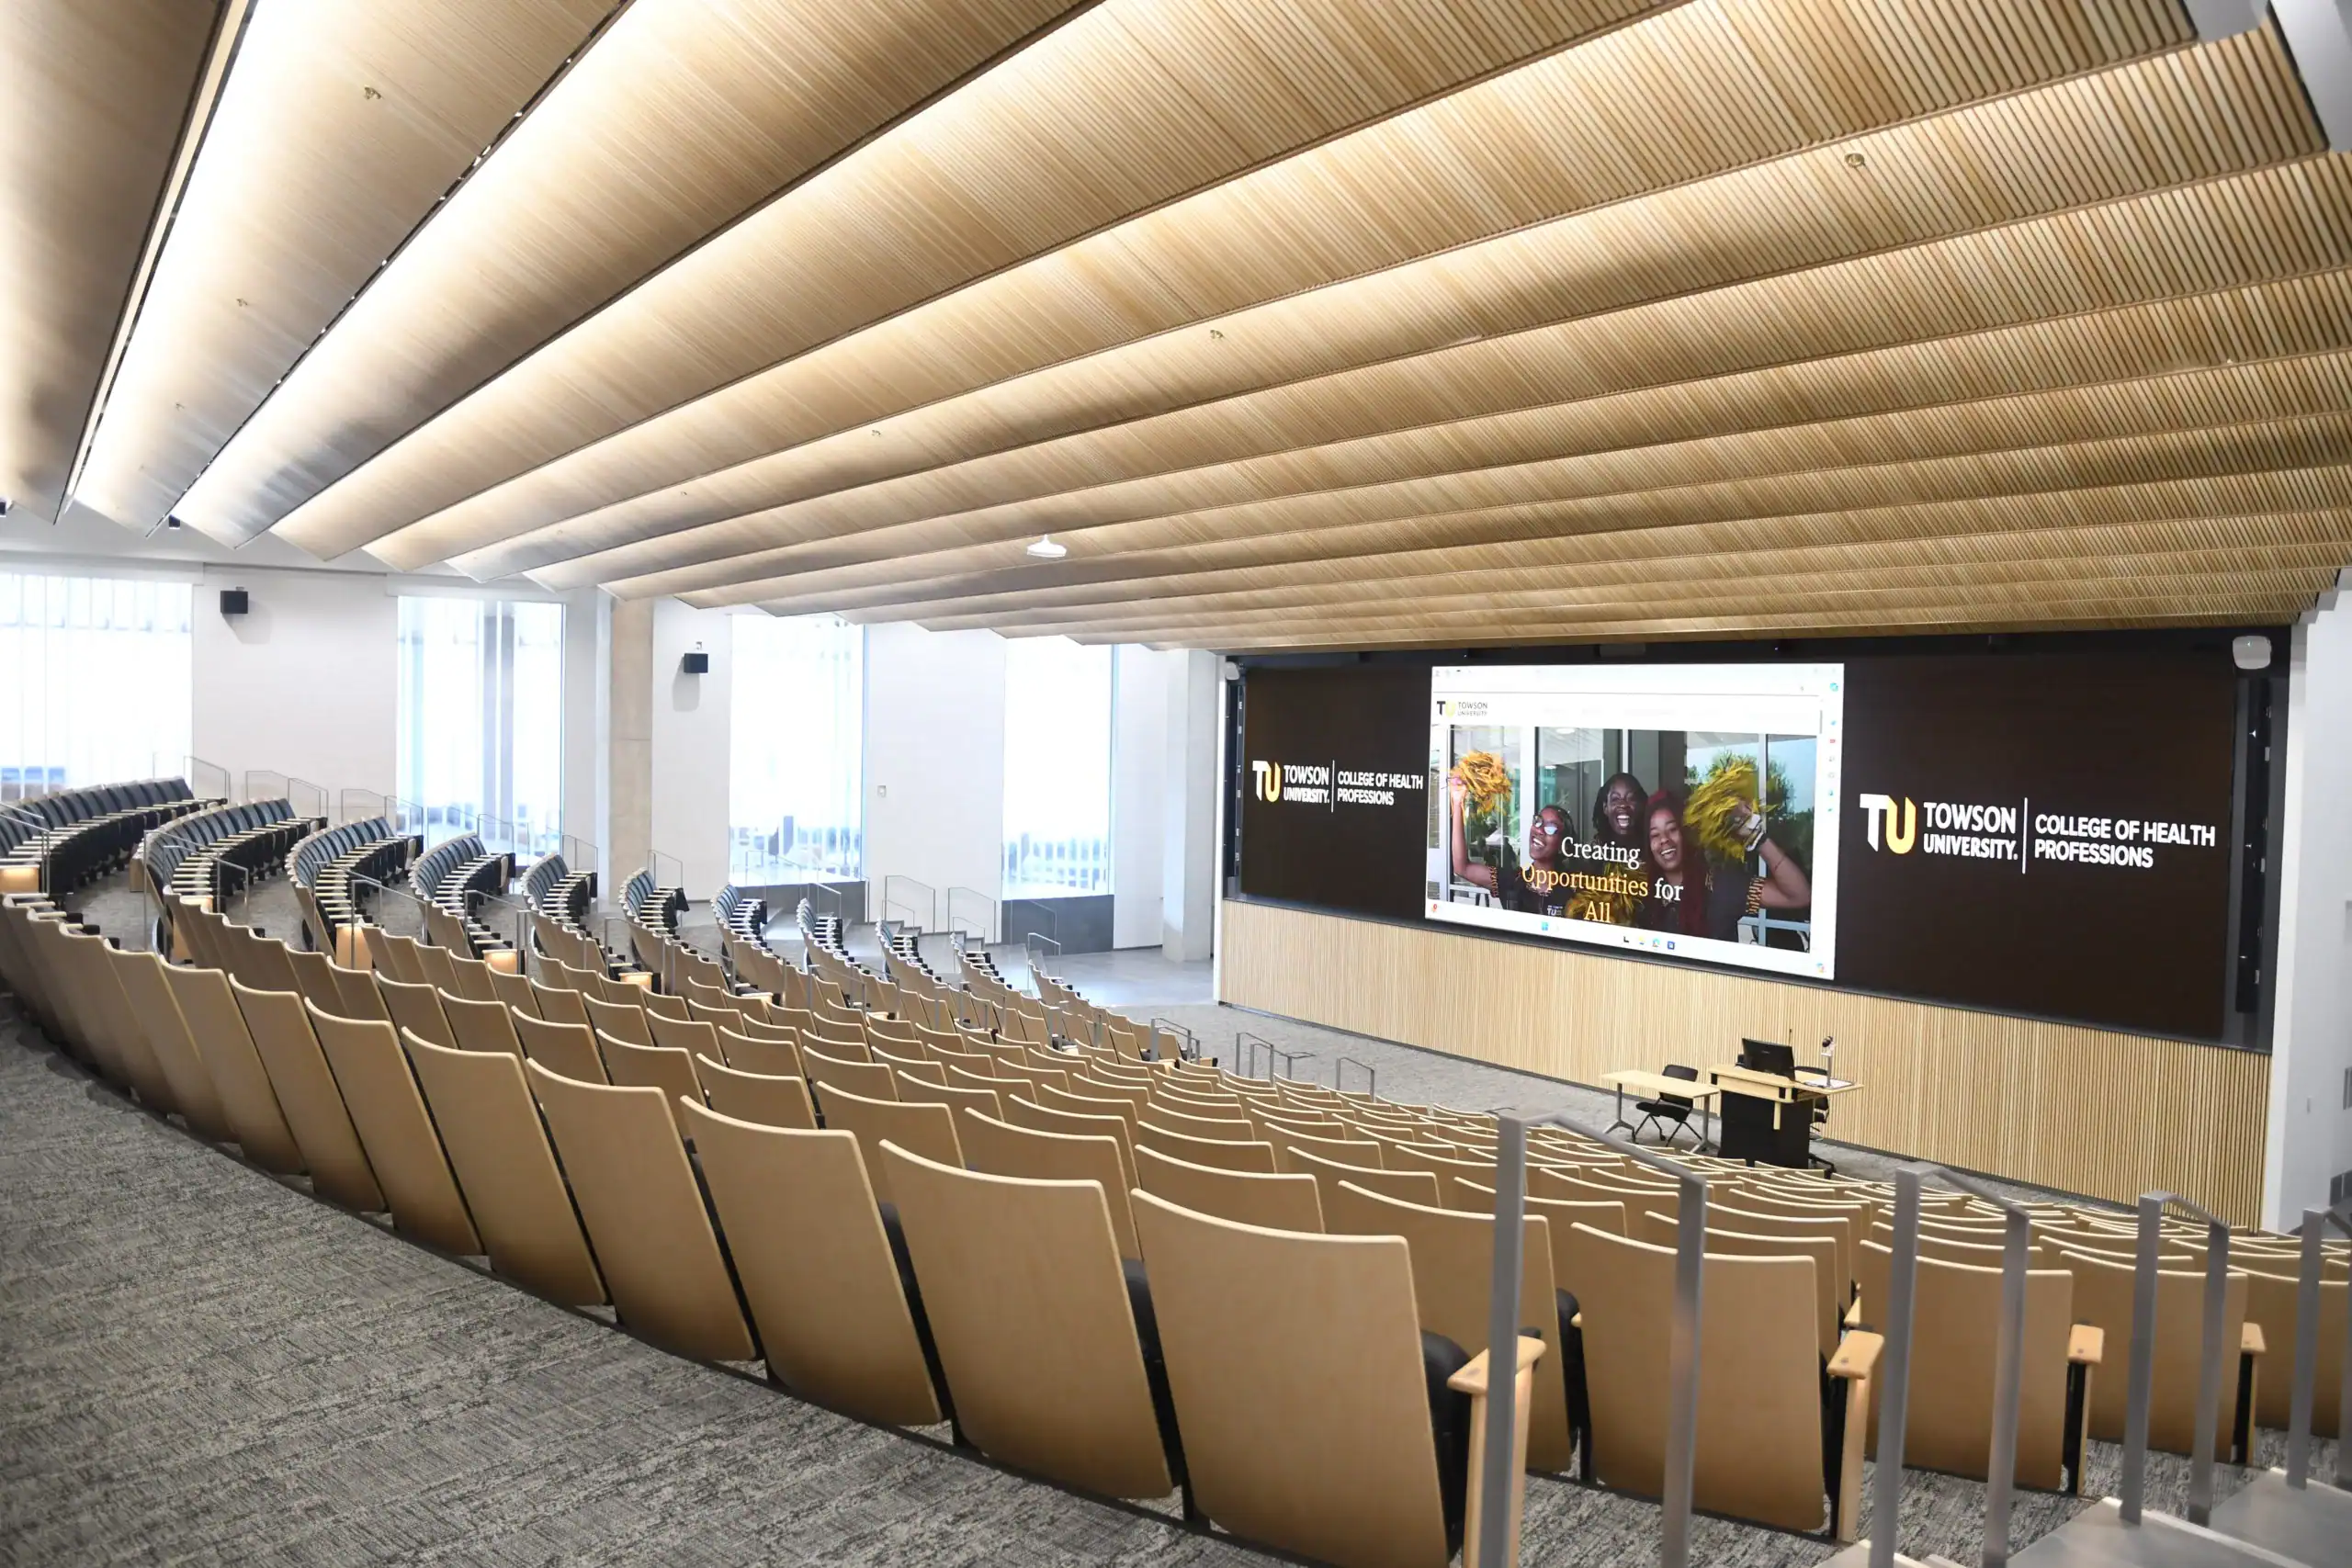
An expansive video wall, amplified audio, PTZ cameras, and a modern instructional technology system drive effective interprofessional collaboration and education in this impressive auditorium and lecture hall.
Designed to bring different disciplines together and enhance interprofessional collaboration and education, Visual Sound equipped this 350-seat venue, and adjacent control room, with a fully integrated audio visual presentation and lecture capture system. To increase outcomes for large group instruction, Visual Sound installed an expansive high-definition video wall and crystal clear audio, ensuring presentations are seen and heard from every seat in the room. For added benefit, the Absen DVLED video wall, powered by a Novastar H5 video wall controller, can display up to three ultra-high resolution source images.
Auditorium AV Presentation System:
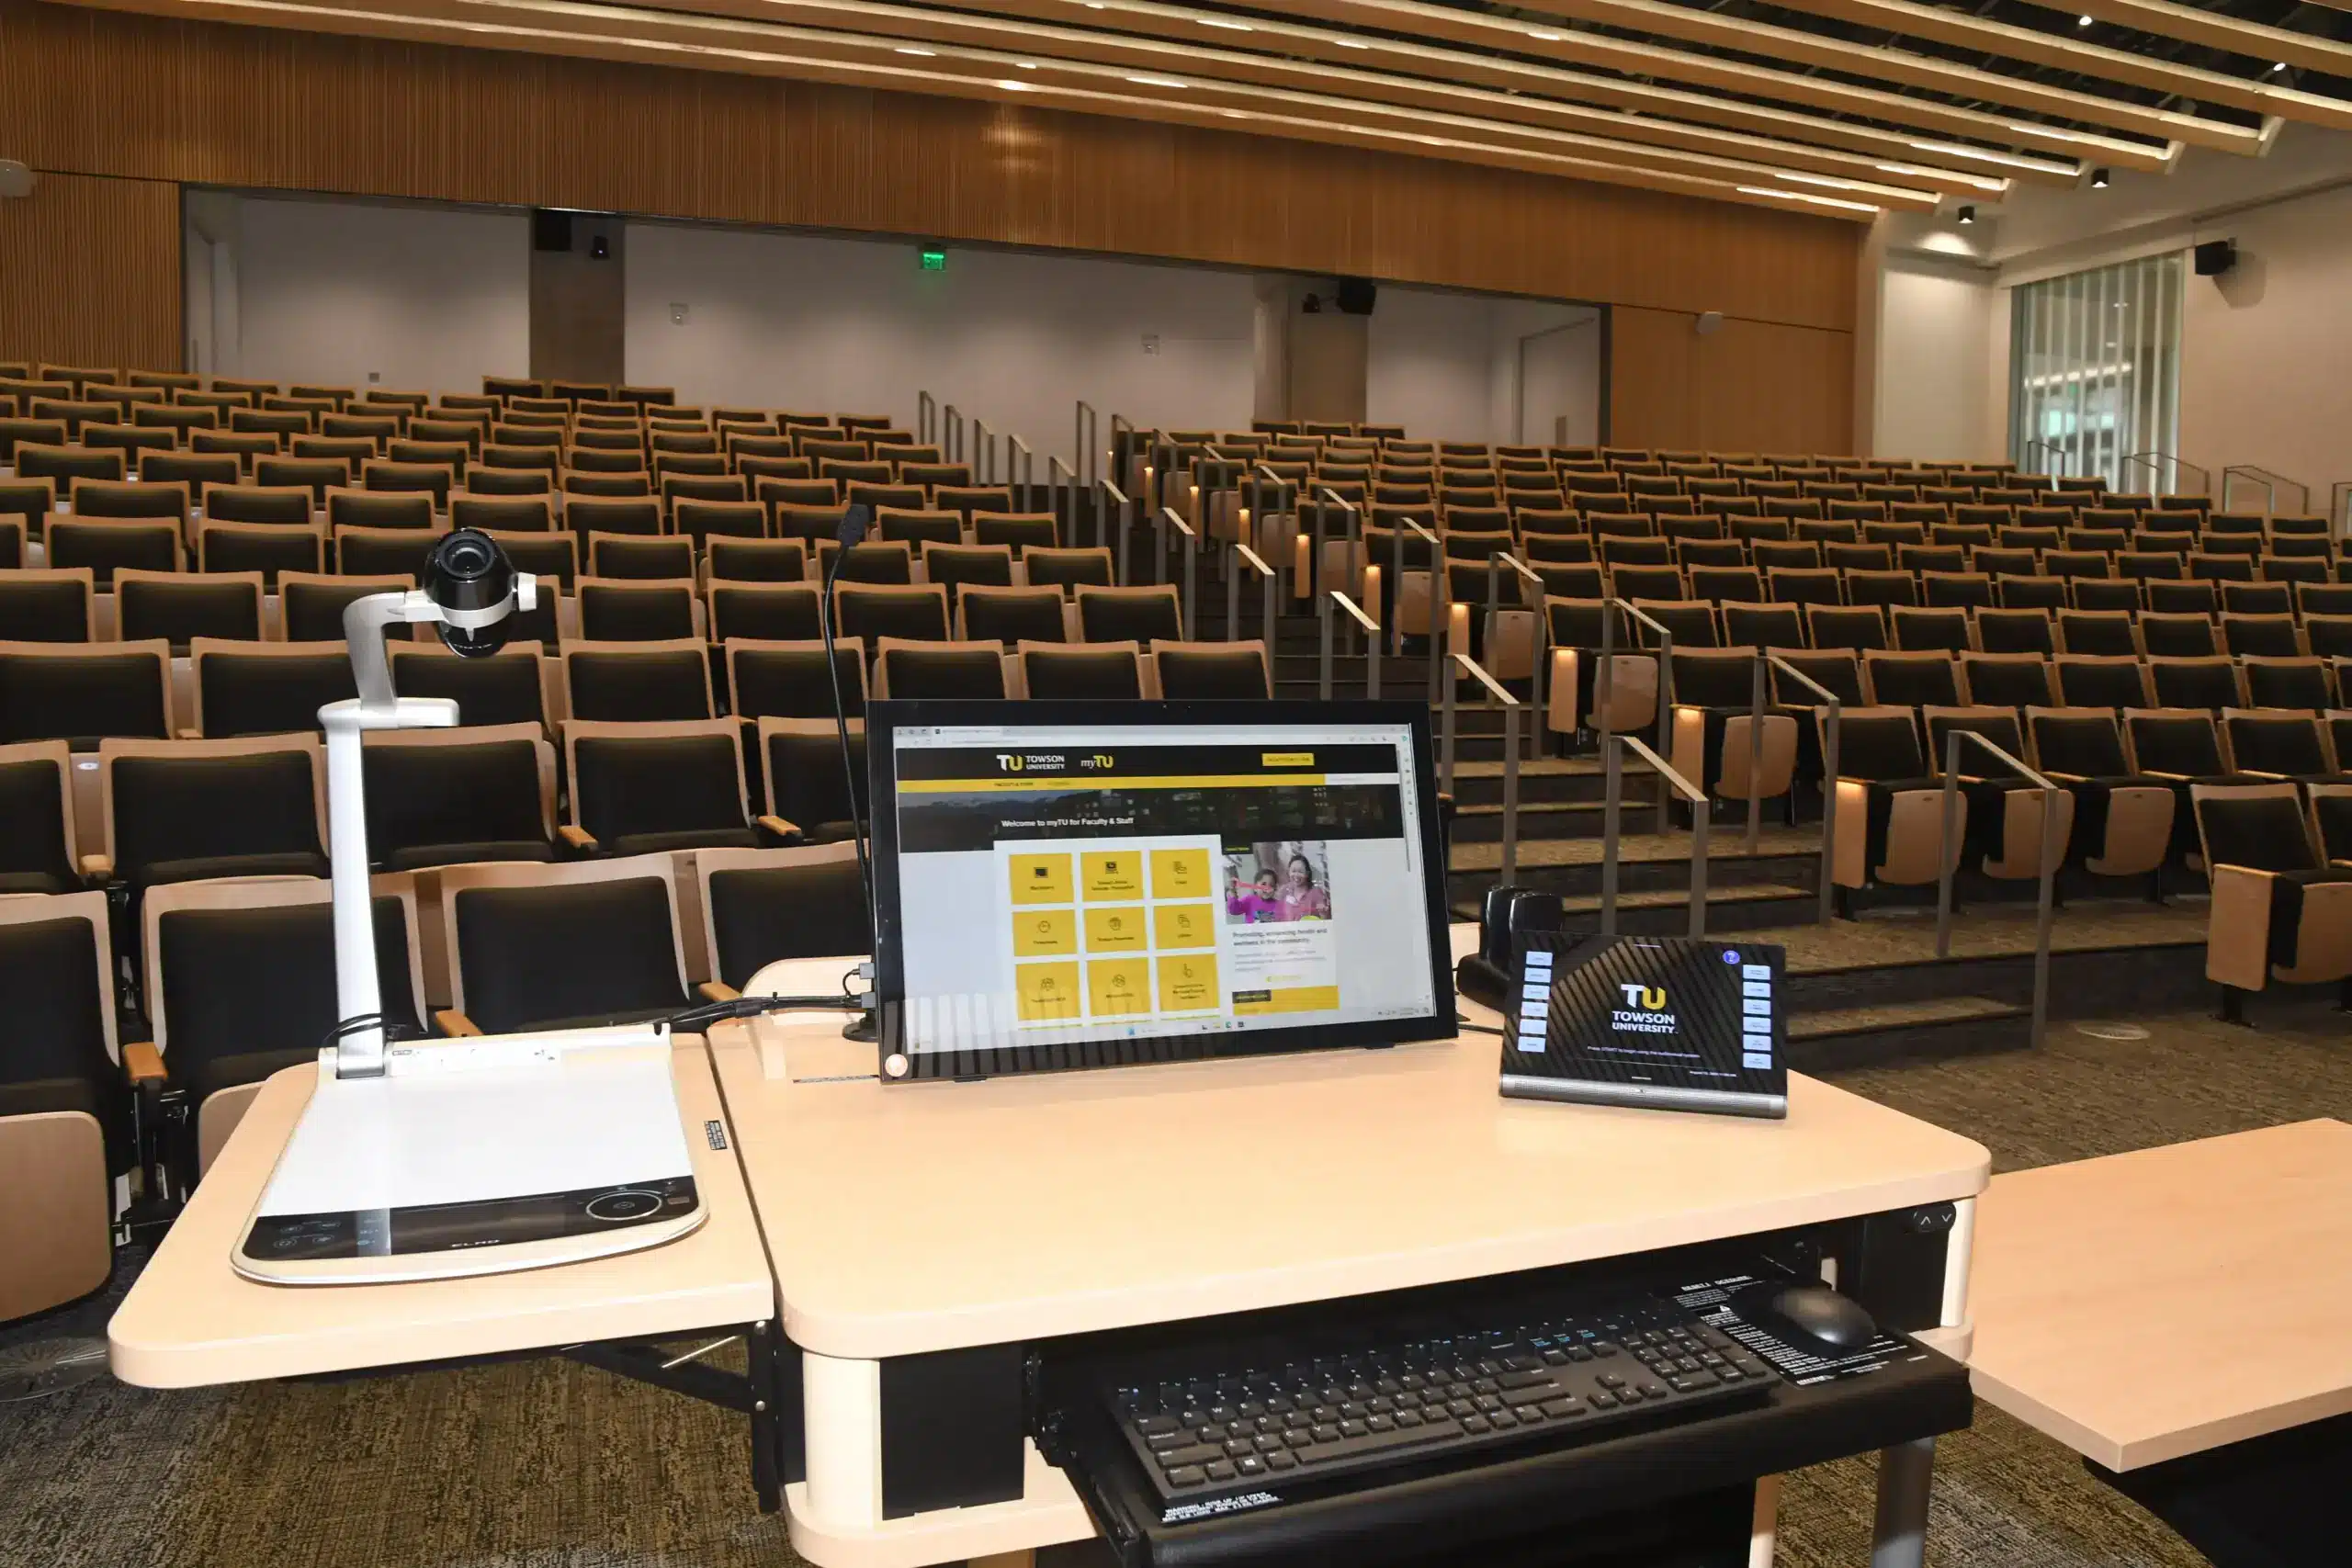
The presentation lectern, from Spectrum Industries, houses a complete instructional technology system.
From an integrated AV presentation system, including a modern lectern, annotative flat panel display/confidence monitor, keyboard, Vaddio PTZ camera, Shure gooseneck microphone, Elmo PX-30E document camera, and Crestron touchscreen controller, Towson’s faculty can efficiently and effectively communicate course materials to students.
This fully integrated setup simplifies and automates the control of room settings and AV devices in the space, providing presenters with a worry-free way of speaking and content sharing.
Auditorium AV Control Room:
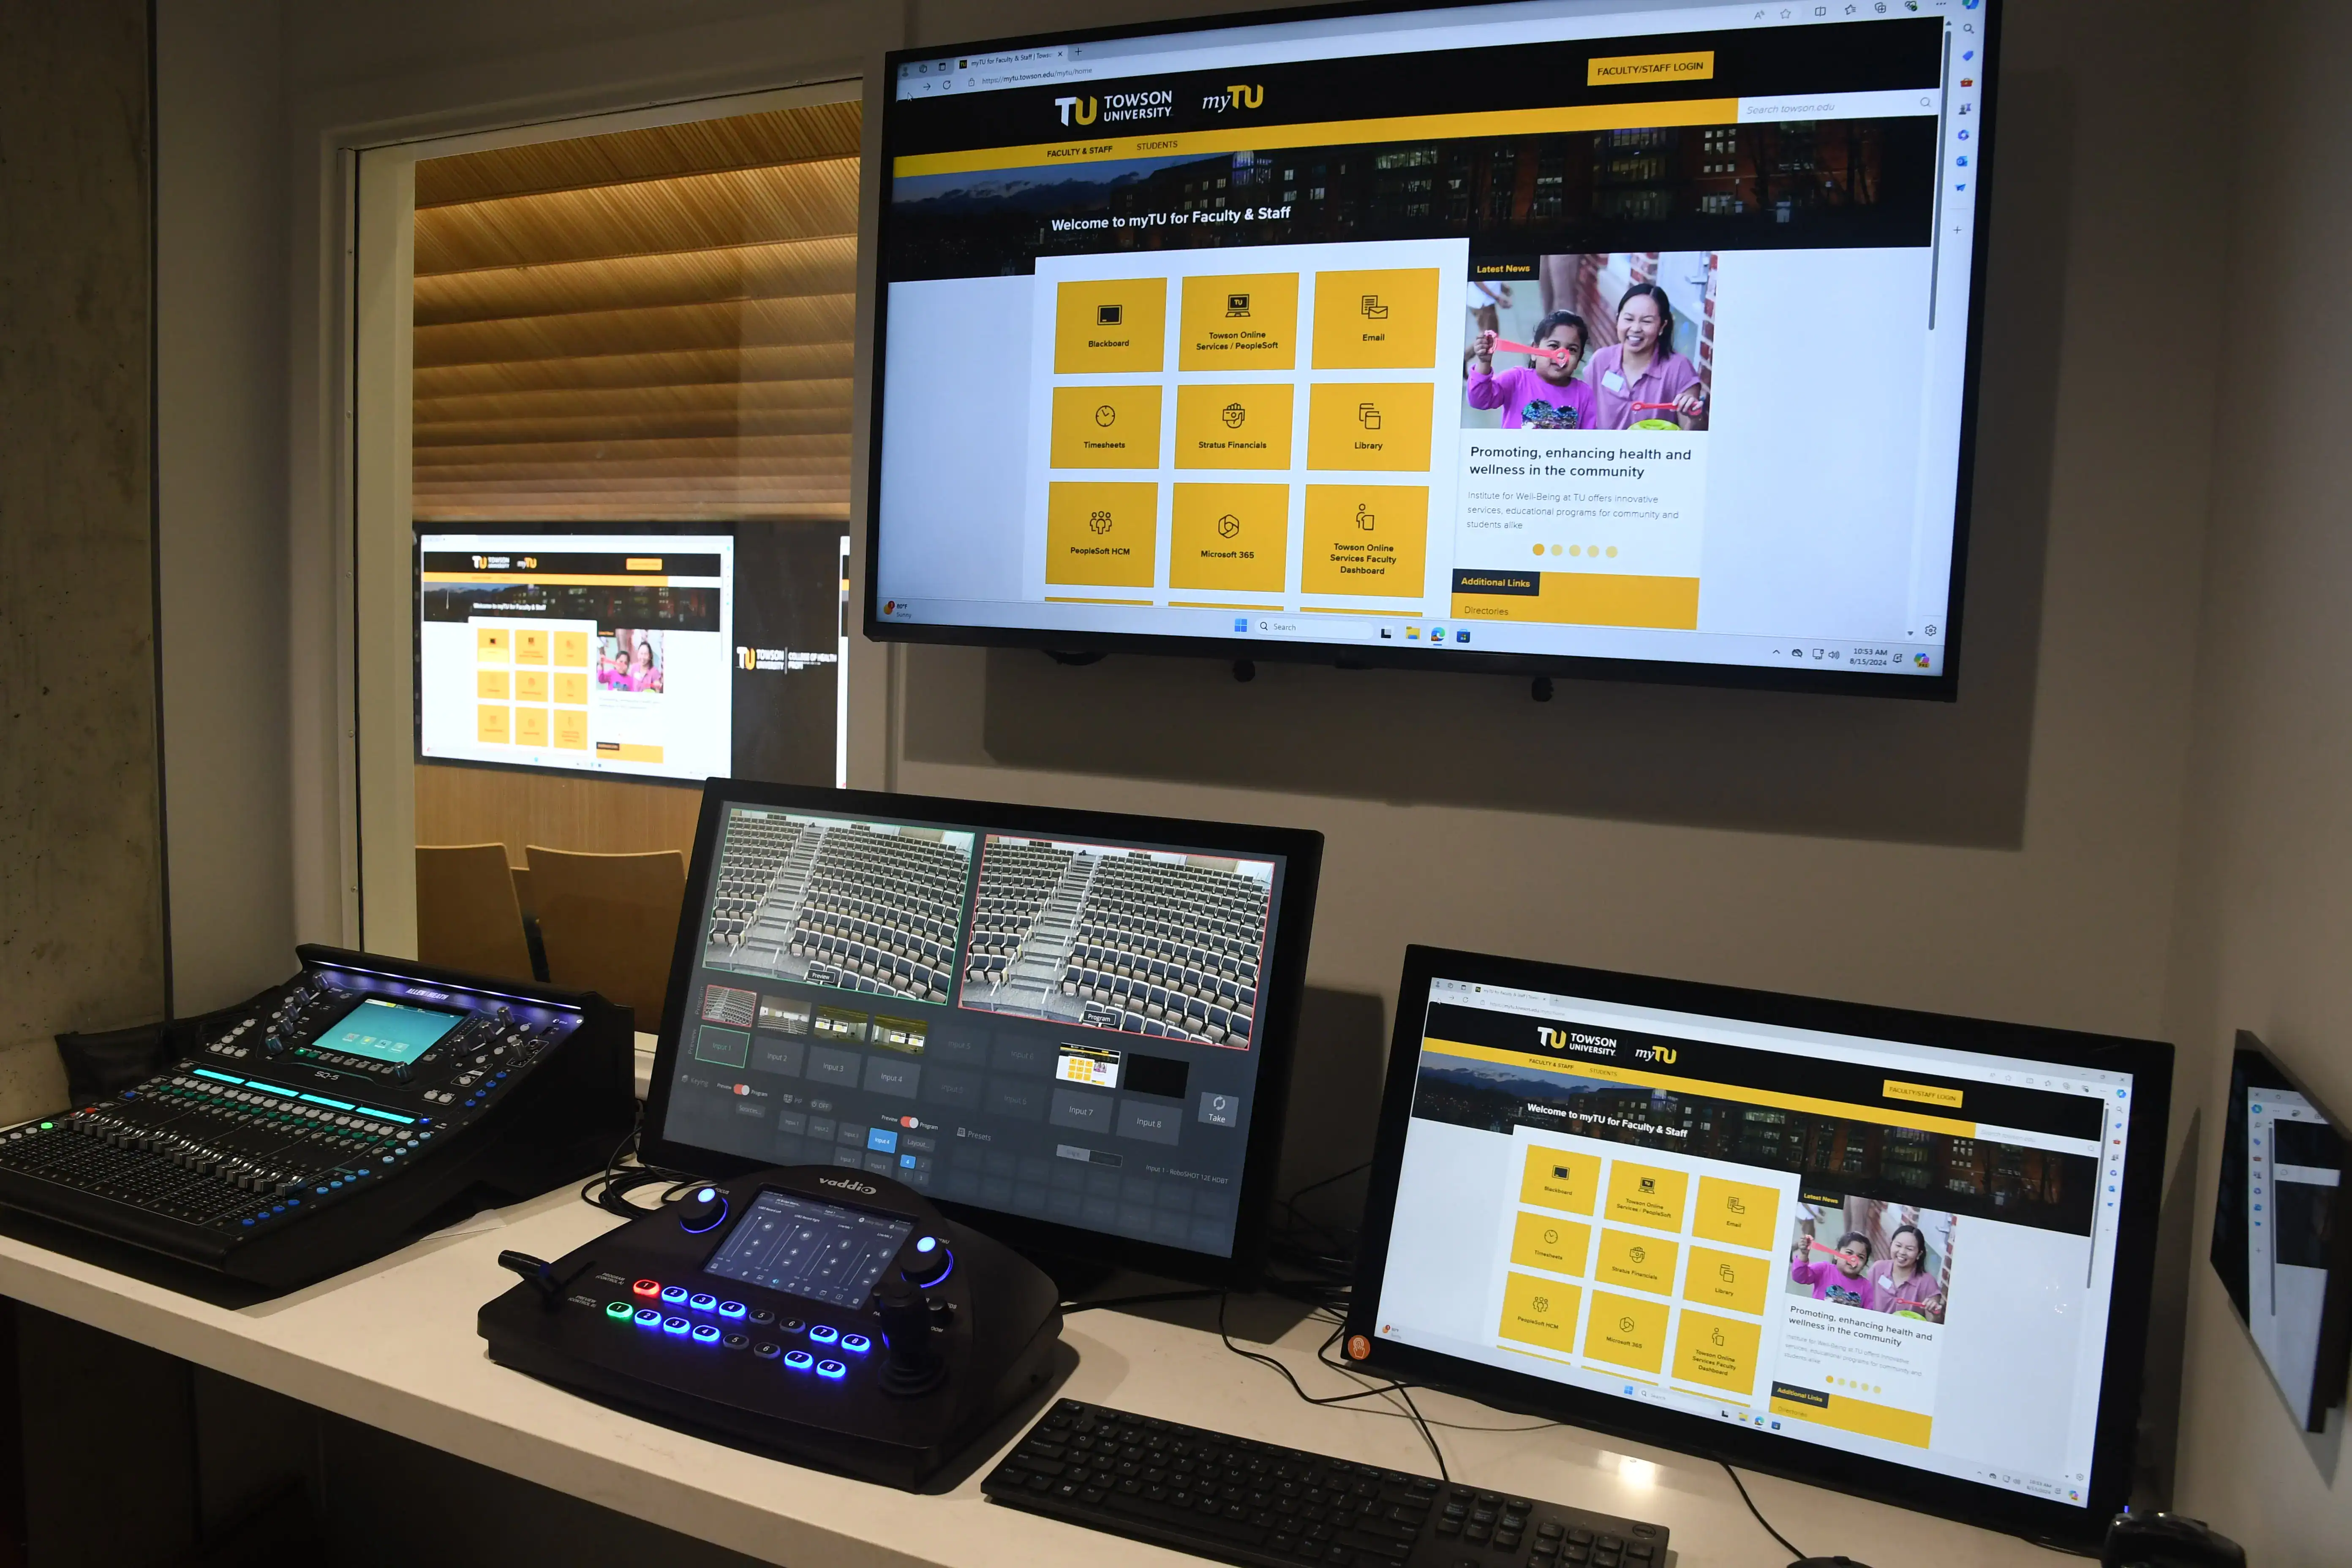
Auditorium operators enhance audio and video using precision digital mixing consoles, including an Allen & Heath SQ-5 Compact Digital Mixer and Vaddio PCC MatrixMIX Live Production Camera Controller with a full touchscreen interface.
For more extensive control operations, operators work out of an adjacent AV control room with sight lines into the auditorium. This behind-the-scenes booth houses all of the auditorium’s AV racks and features sophisticated equipment for video switching, graphics mixing, camera, lighting, and sound adjustments. The suite of AV allows Towson’s staff the ability to capture and record lectures and live stream productions and events with quality video and high fidelity sound.
Collaborative Classrooms:
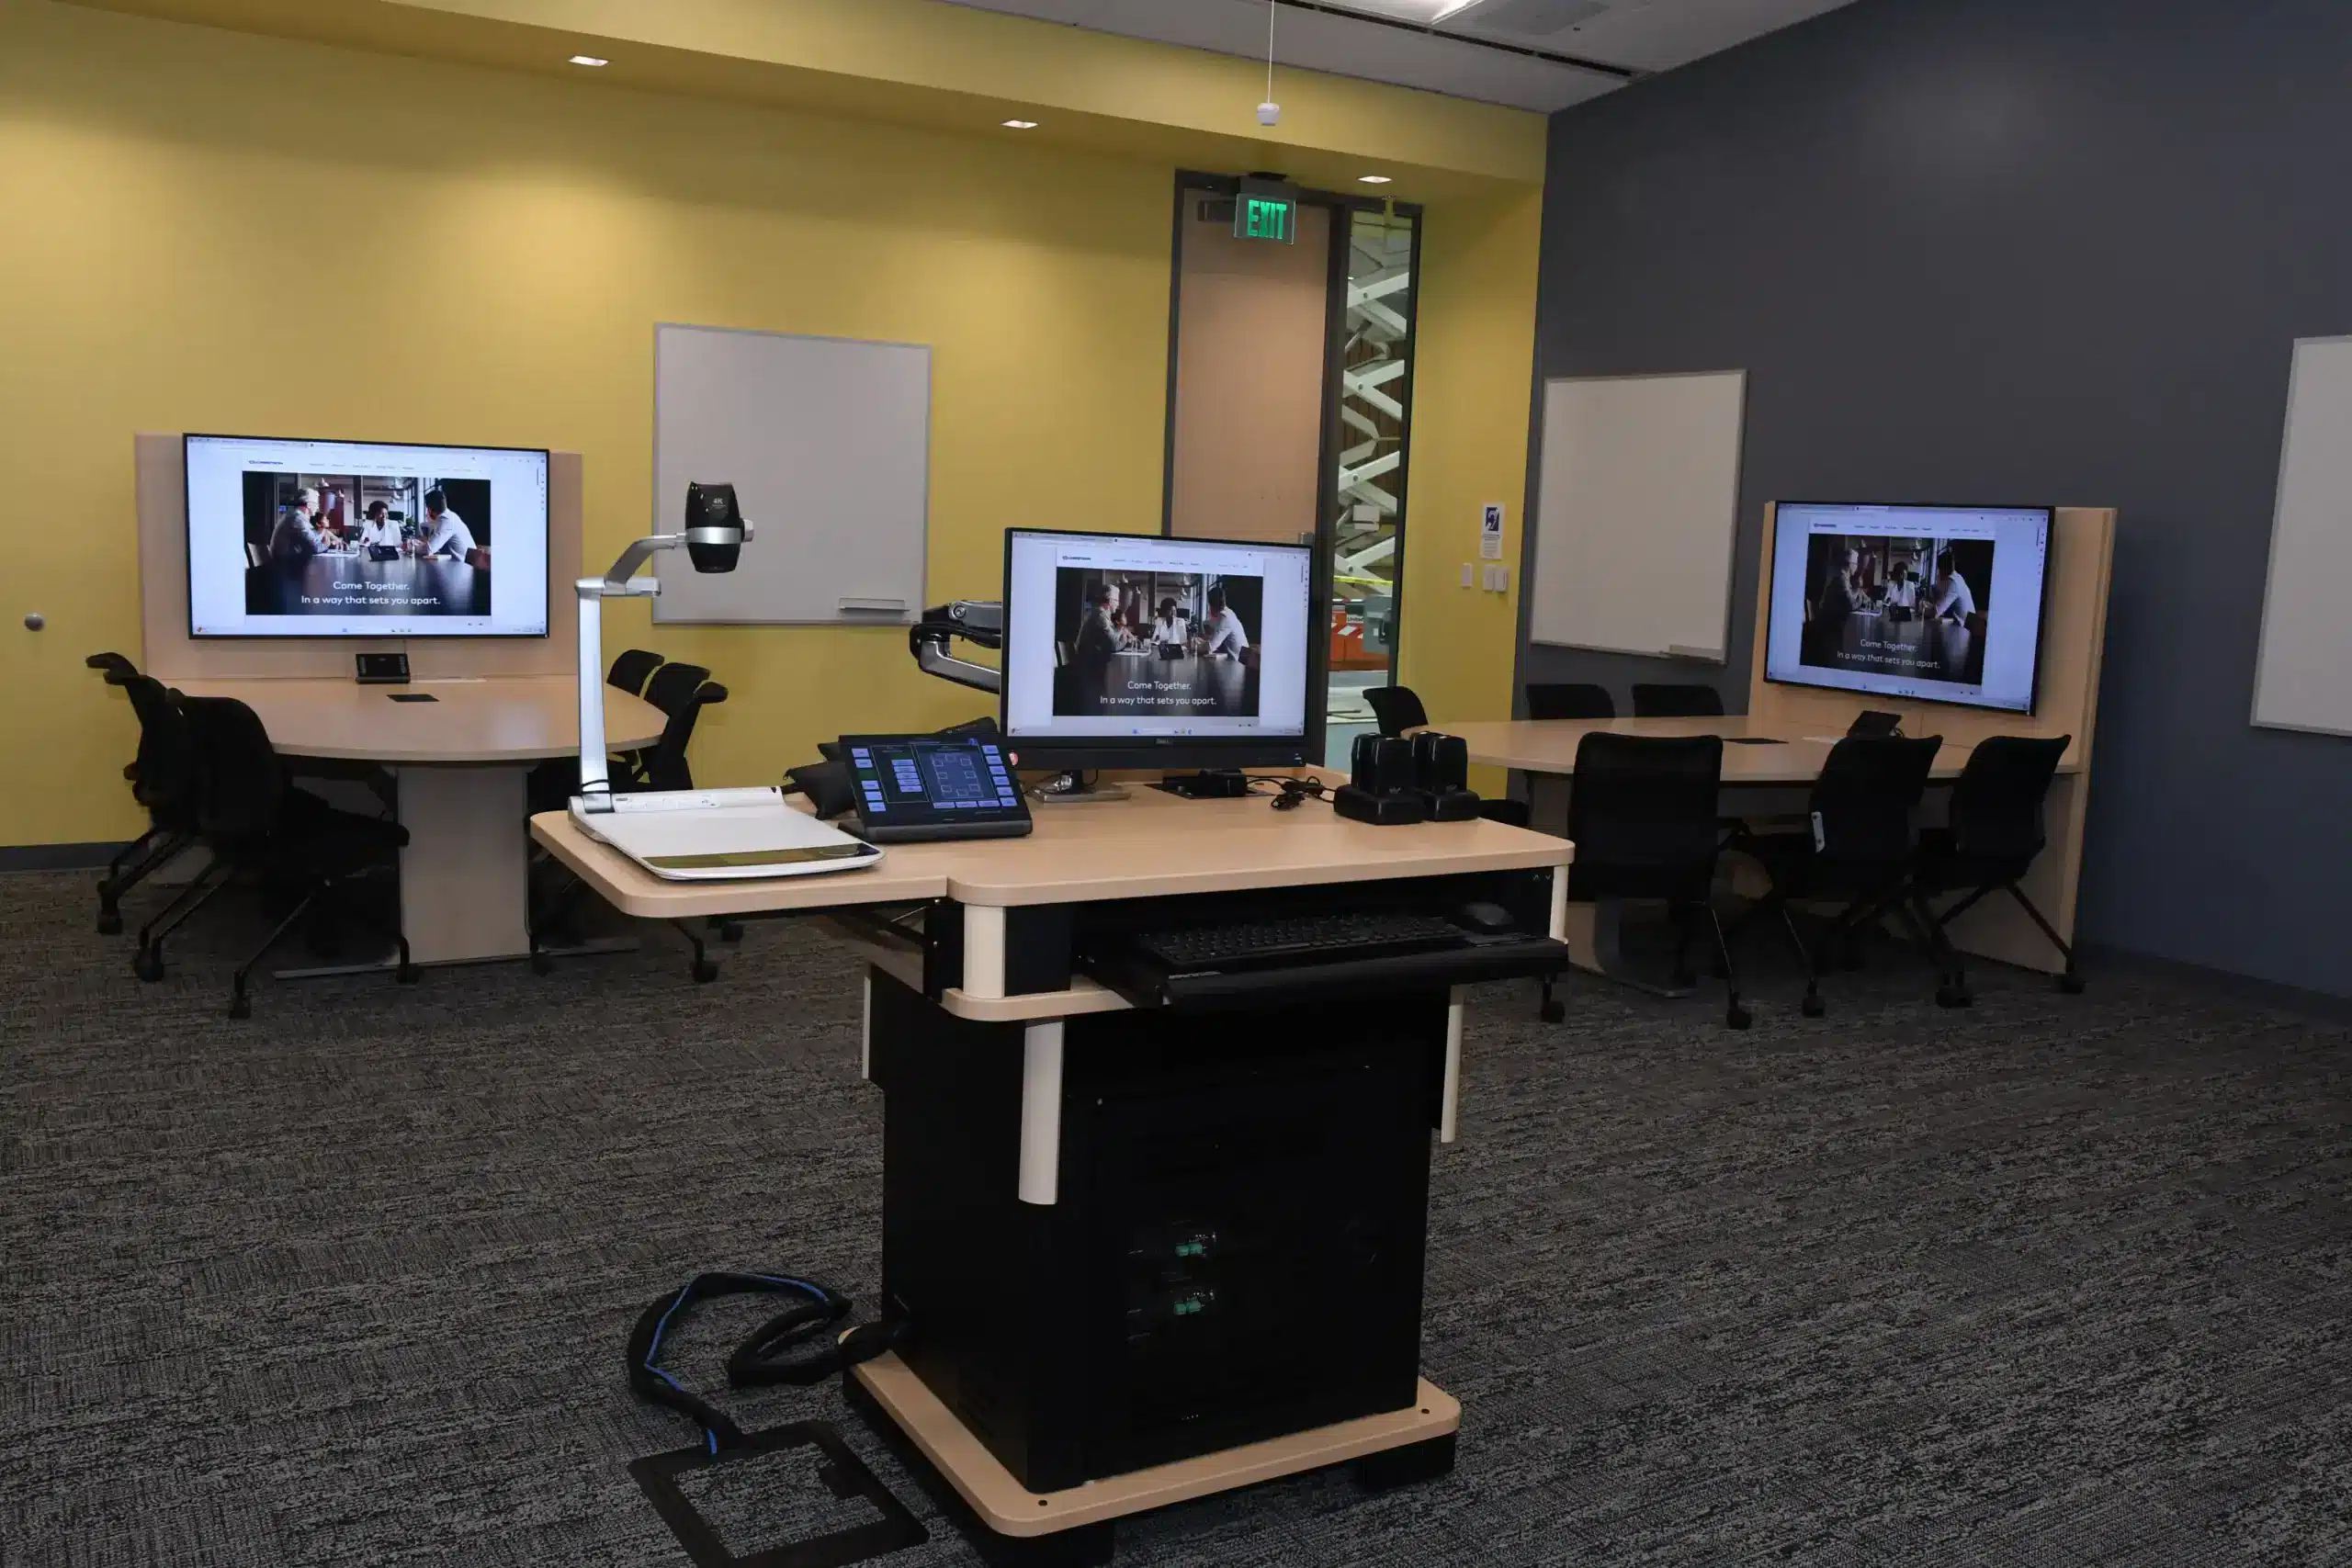
AV for Collaborative Classrooms
Biamp AVB Beamtracking ceiling pendant microphones were used to create a clean modern look, reduce tabletop clutter, and provide 360-degree voice audio pickup coverage from anywhere in the room. In addition, tabletop touchscreen control devices, from Crestron, allow for simplified operations of AV equipment and room settings.
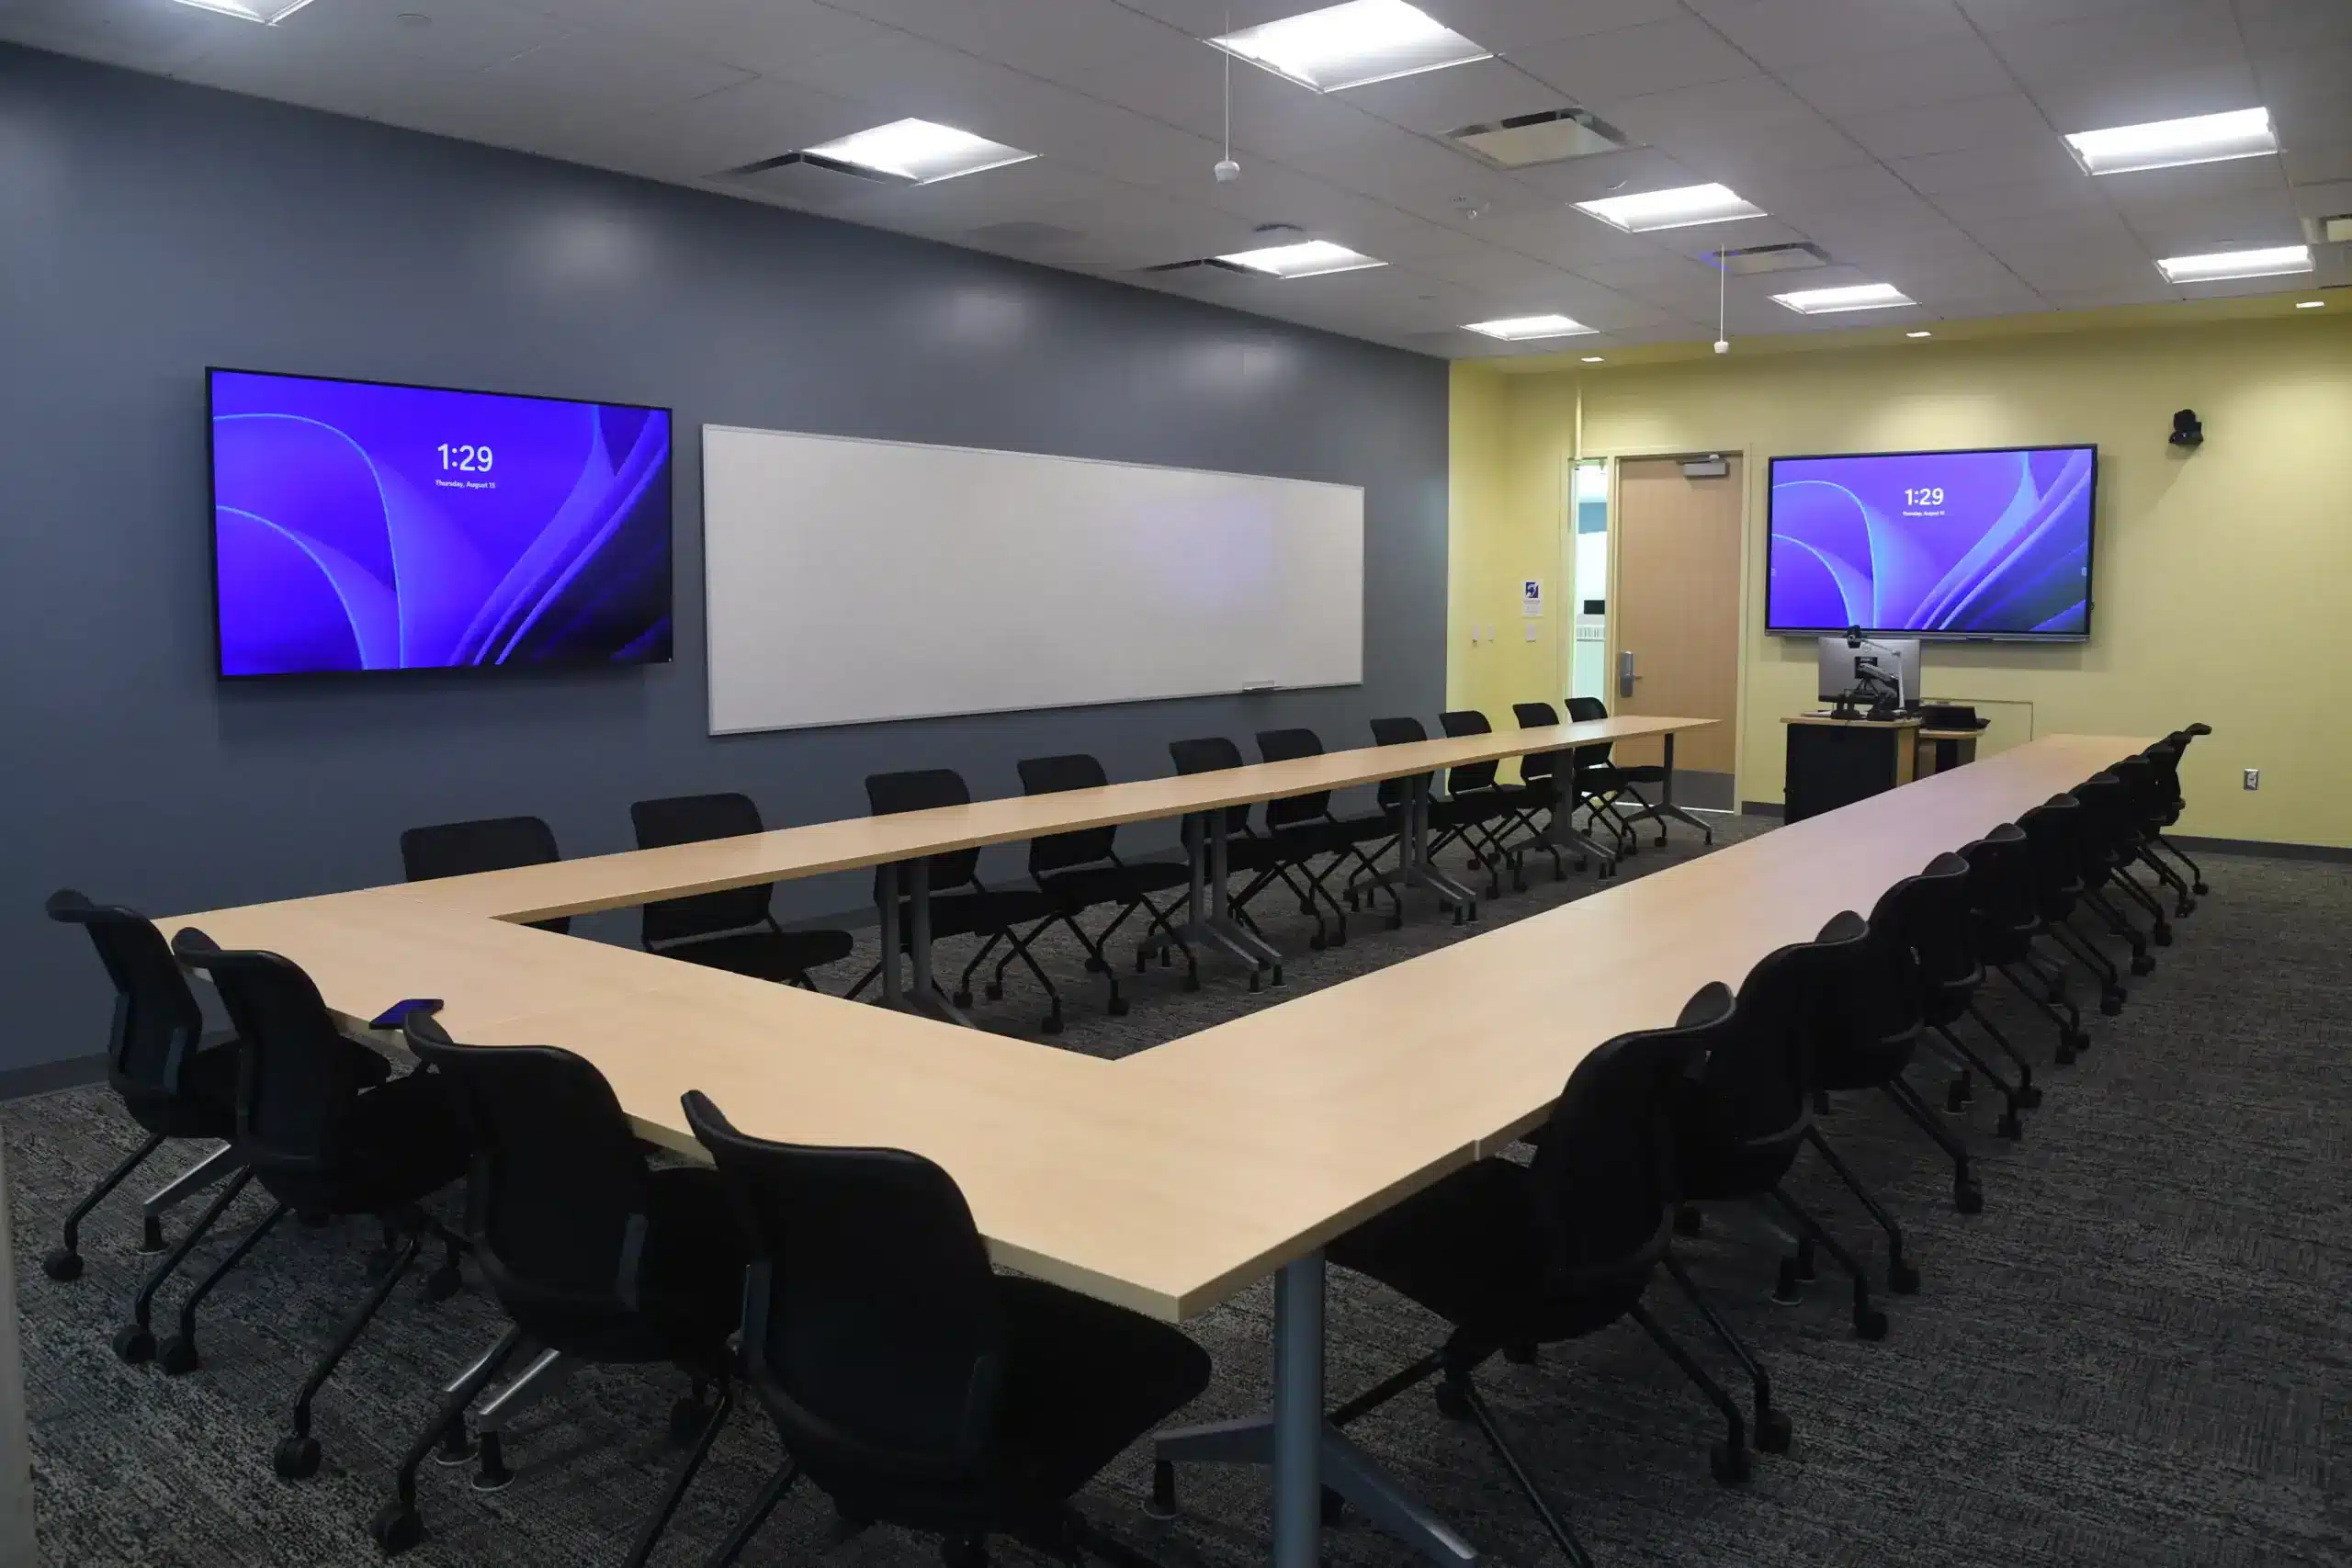
AV for Higher Ed Training Classorrom
Collaborative training rooms, with strategically placed lecterns, LG digital displays, Vaddio PTZ cameras, Biamp ceiling pendant microphones, and Bose ceiling speakers allow for enhanced audio and viewing experiences and improved training outcomes.
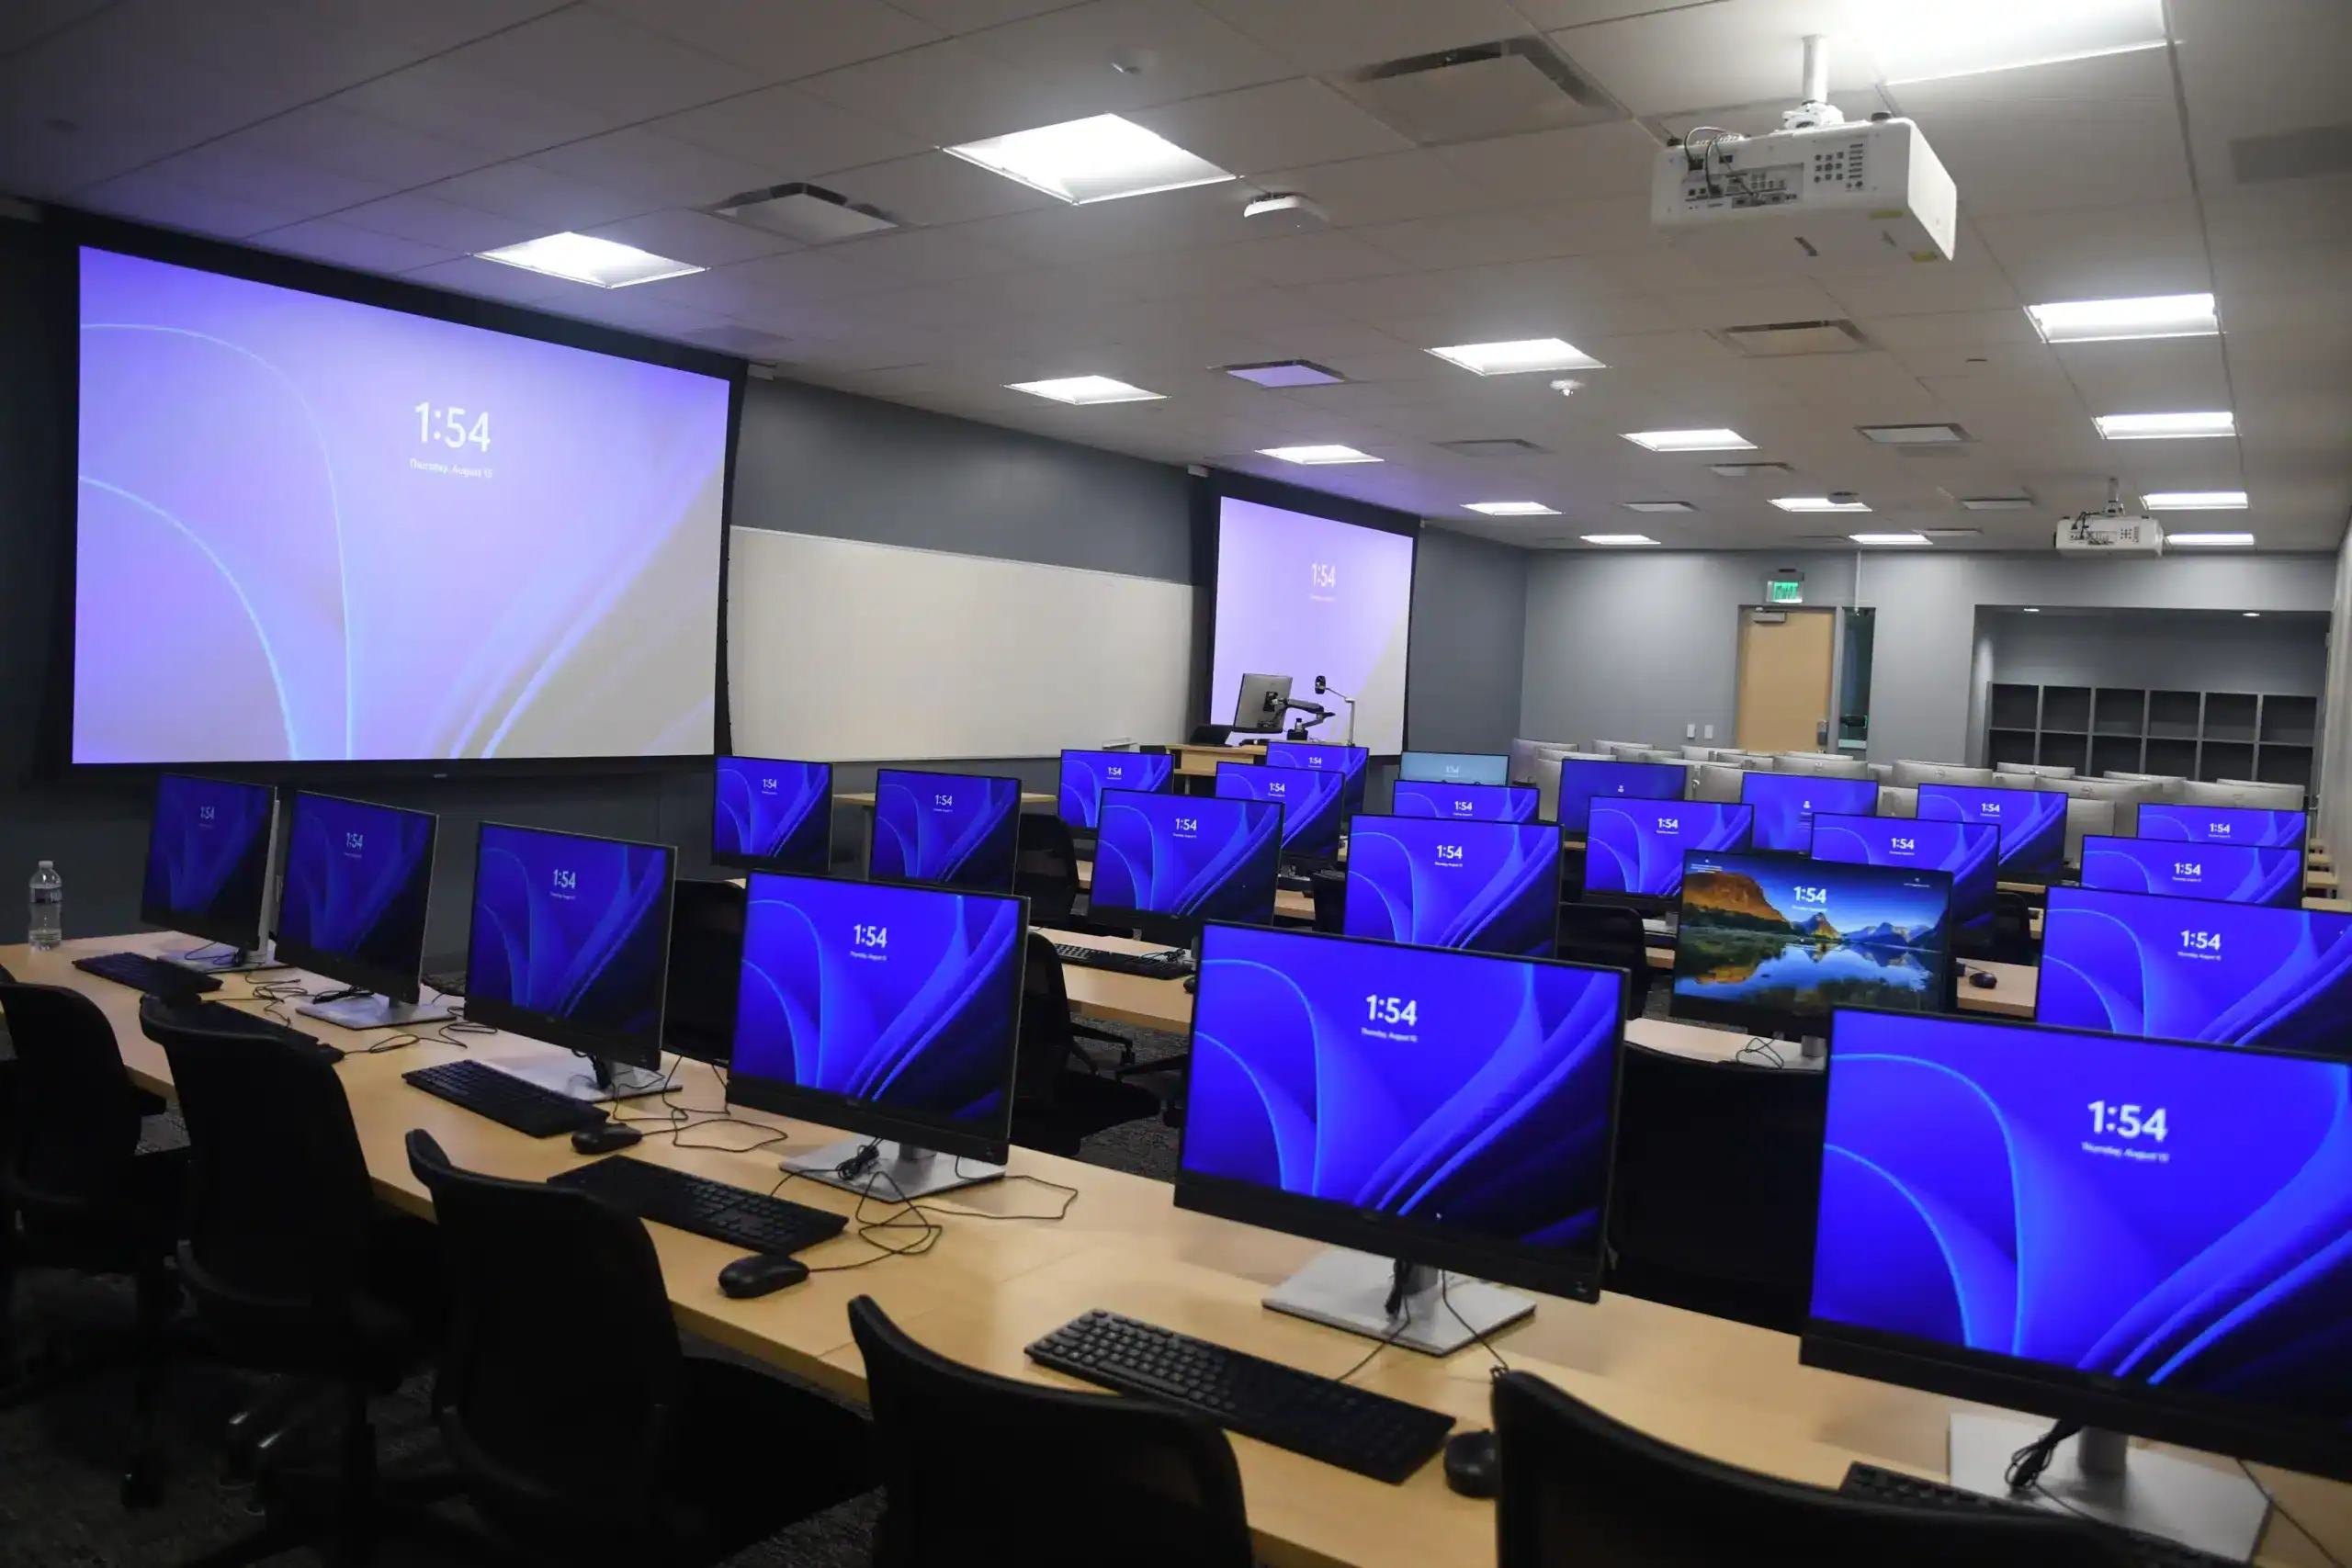
Projection System for University Classroom
Strategically placed projectors, projection screens, speakers, and microphones allow for larger groups of students to view faculty presentations and work comfortably and collaboratively.
High-tech and adaptable learning environments, including active learning classrooms and seminar classrooms for large group lectures and presentations, were purposely outfitted with integrated audio visual technology systems that facilitate active learning in the spaces, and beyond.
Specialty Interprofessional Labs:
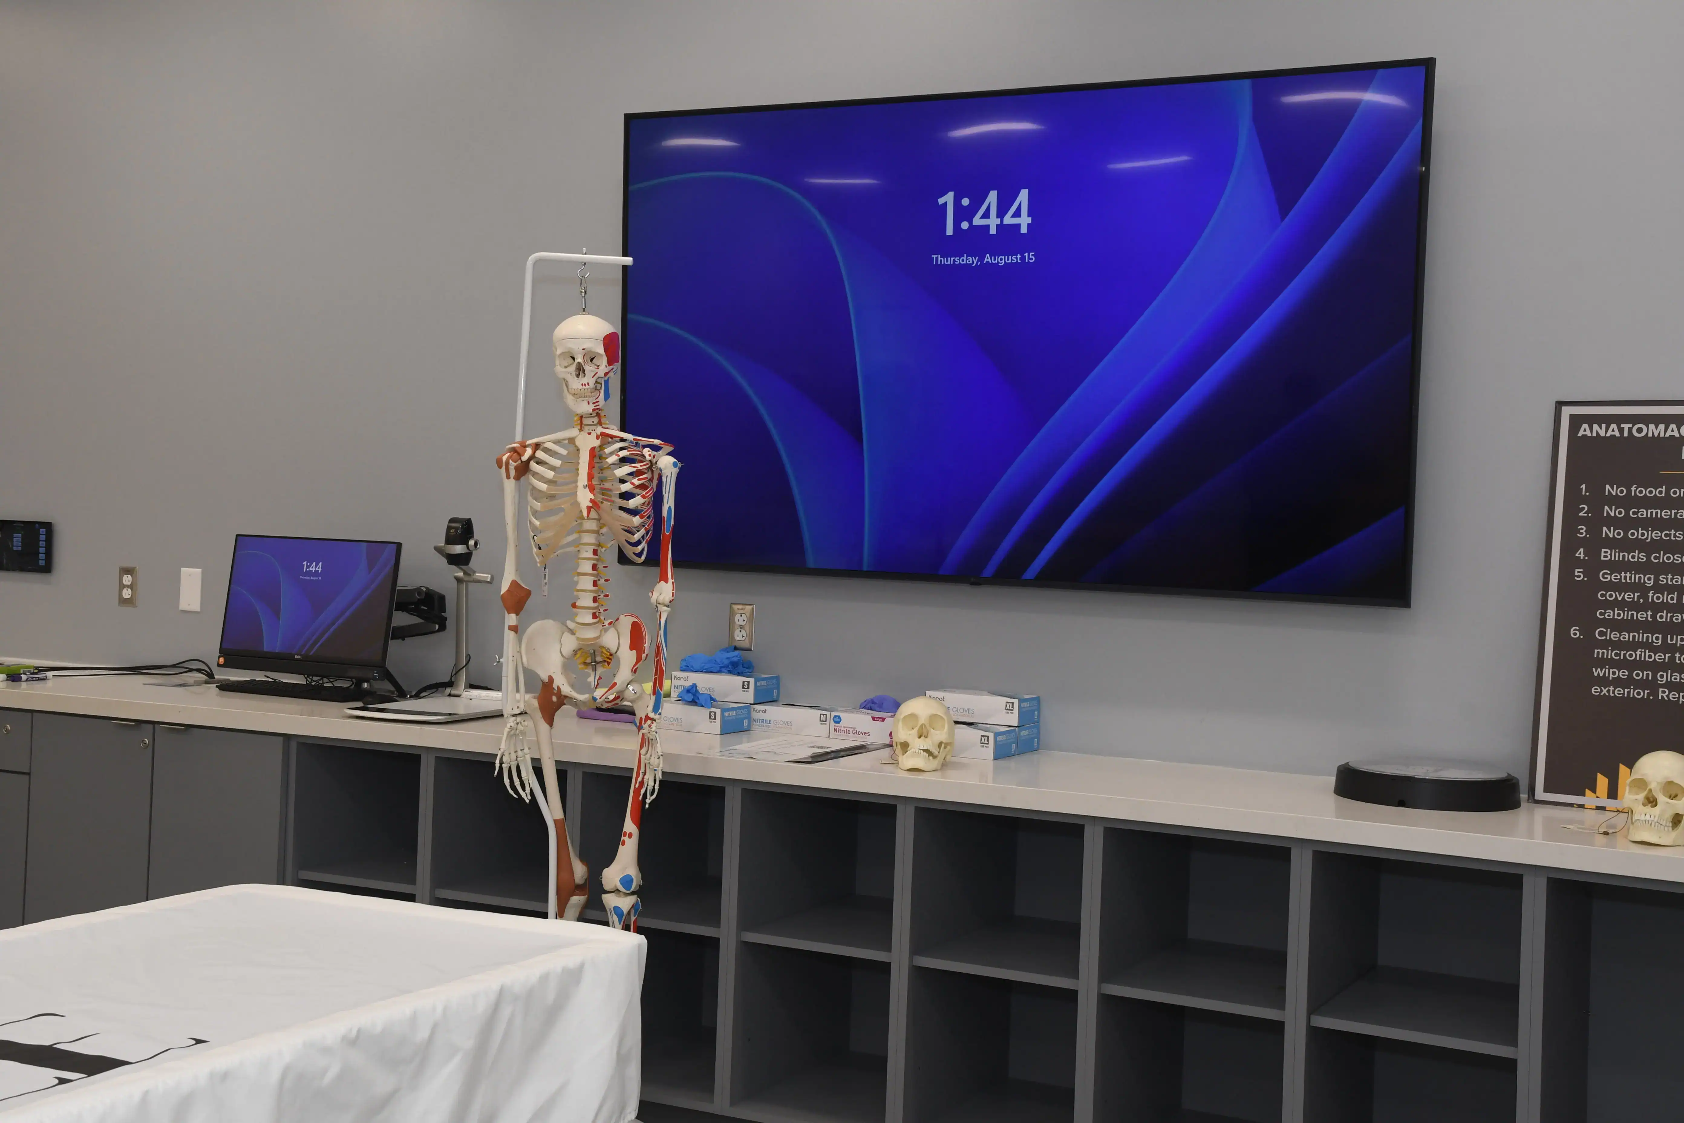
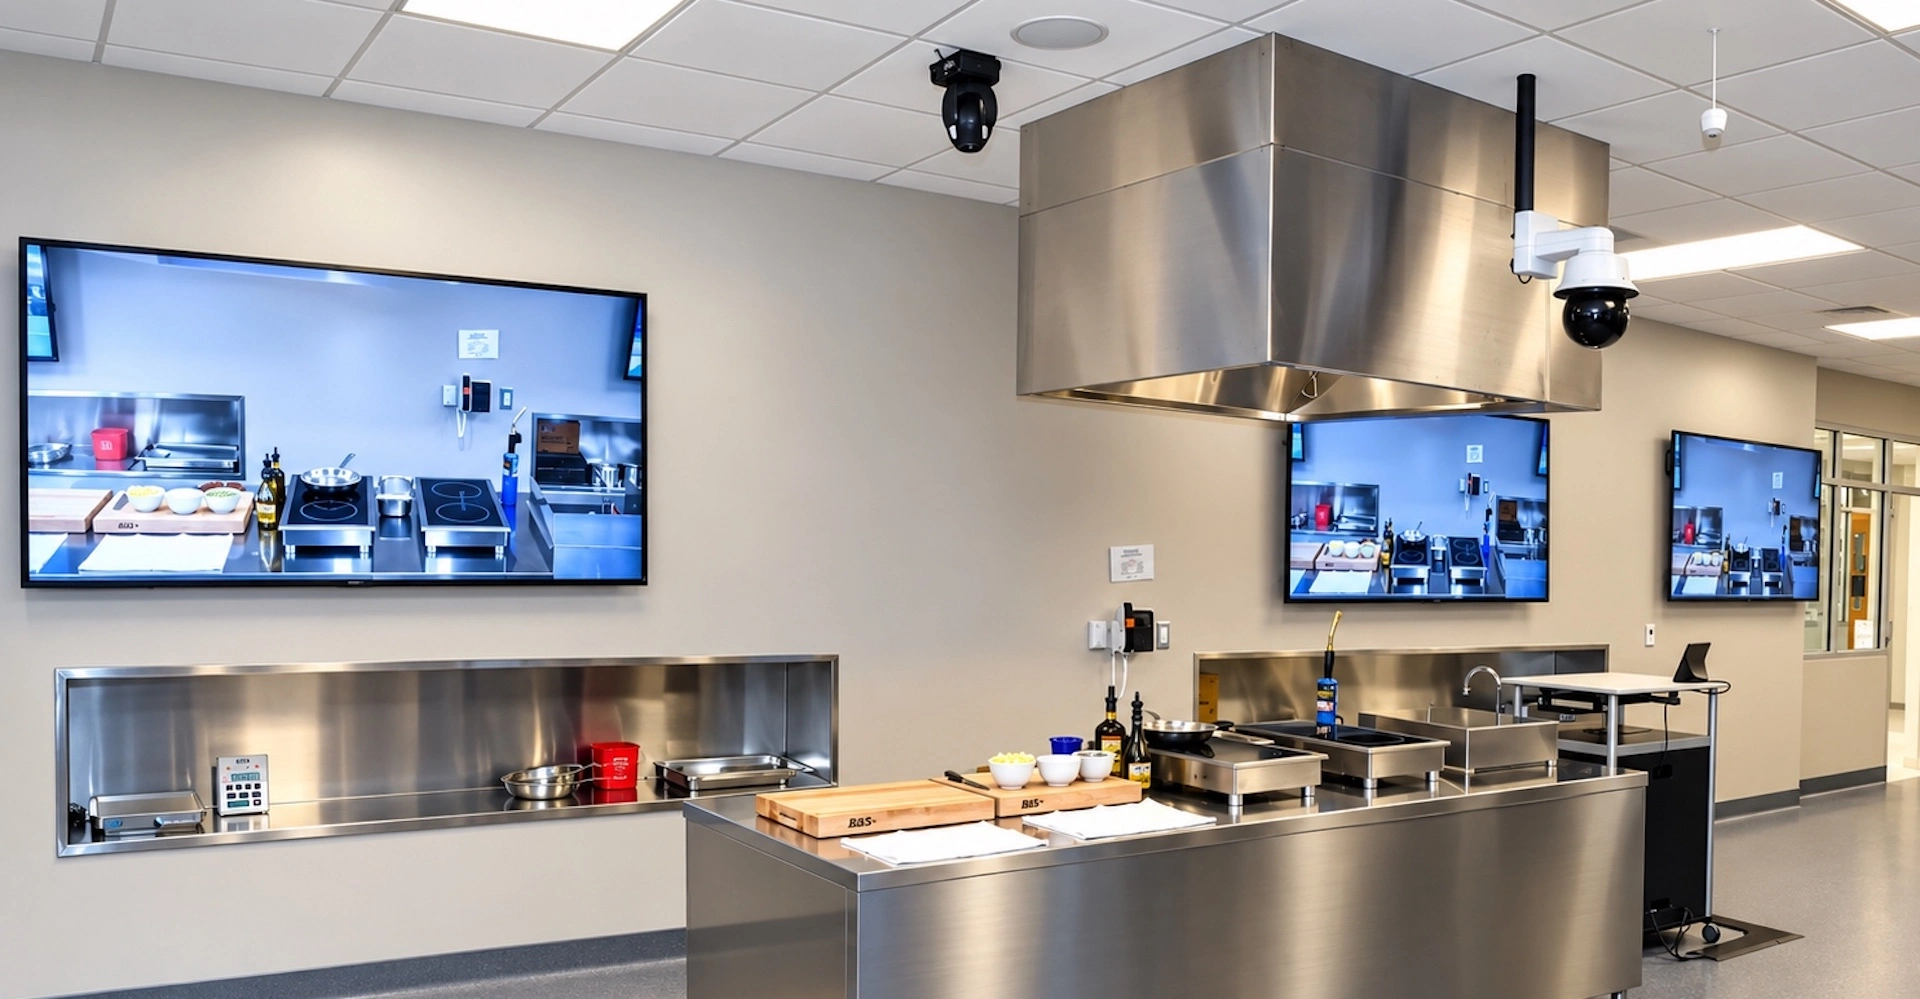
Integrated audio visual systems, including a 4K LG flat panel display, supports and enhances student practice and learning skills in ten specialty interprofessional labs, including a virtual body lab (Anatomage Lab), makerspace, clinical skills, health assessments, audiology diagnostics, and activities of daily living.
Healthcare Simulation Center:
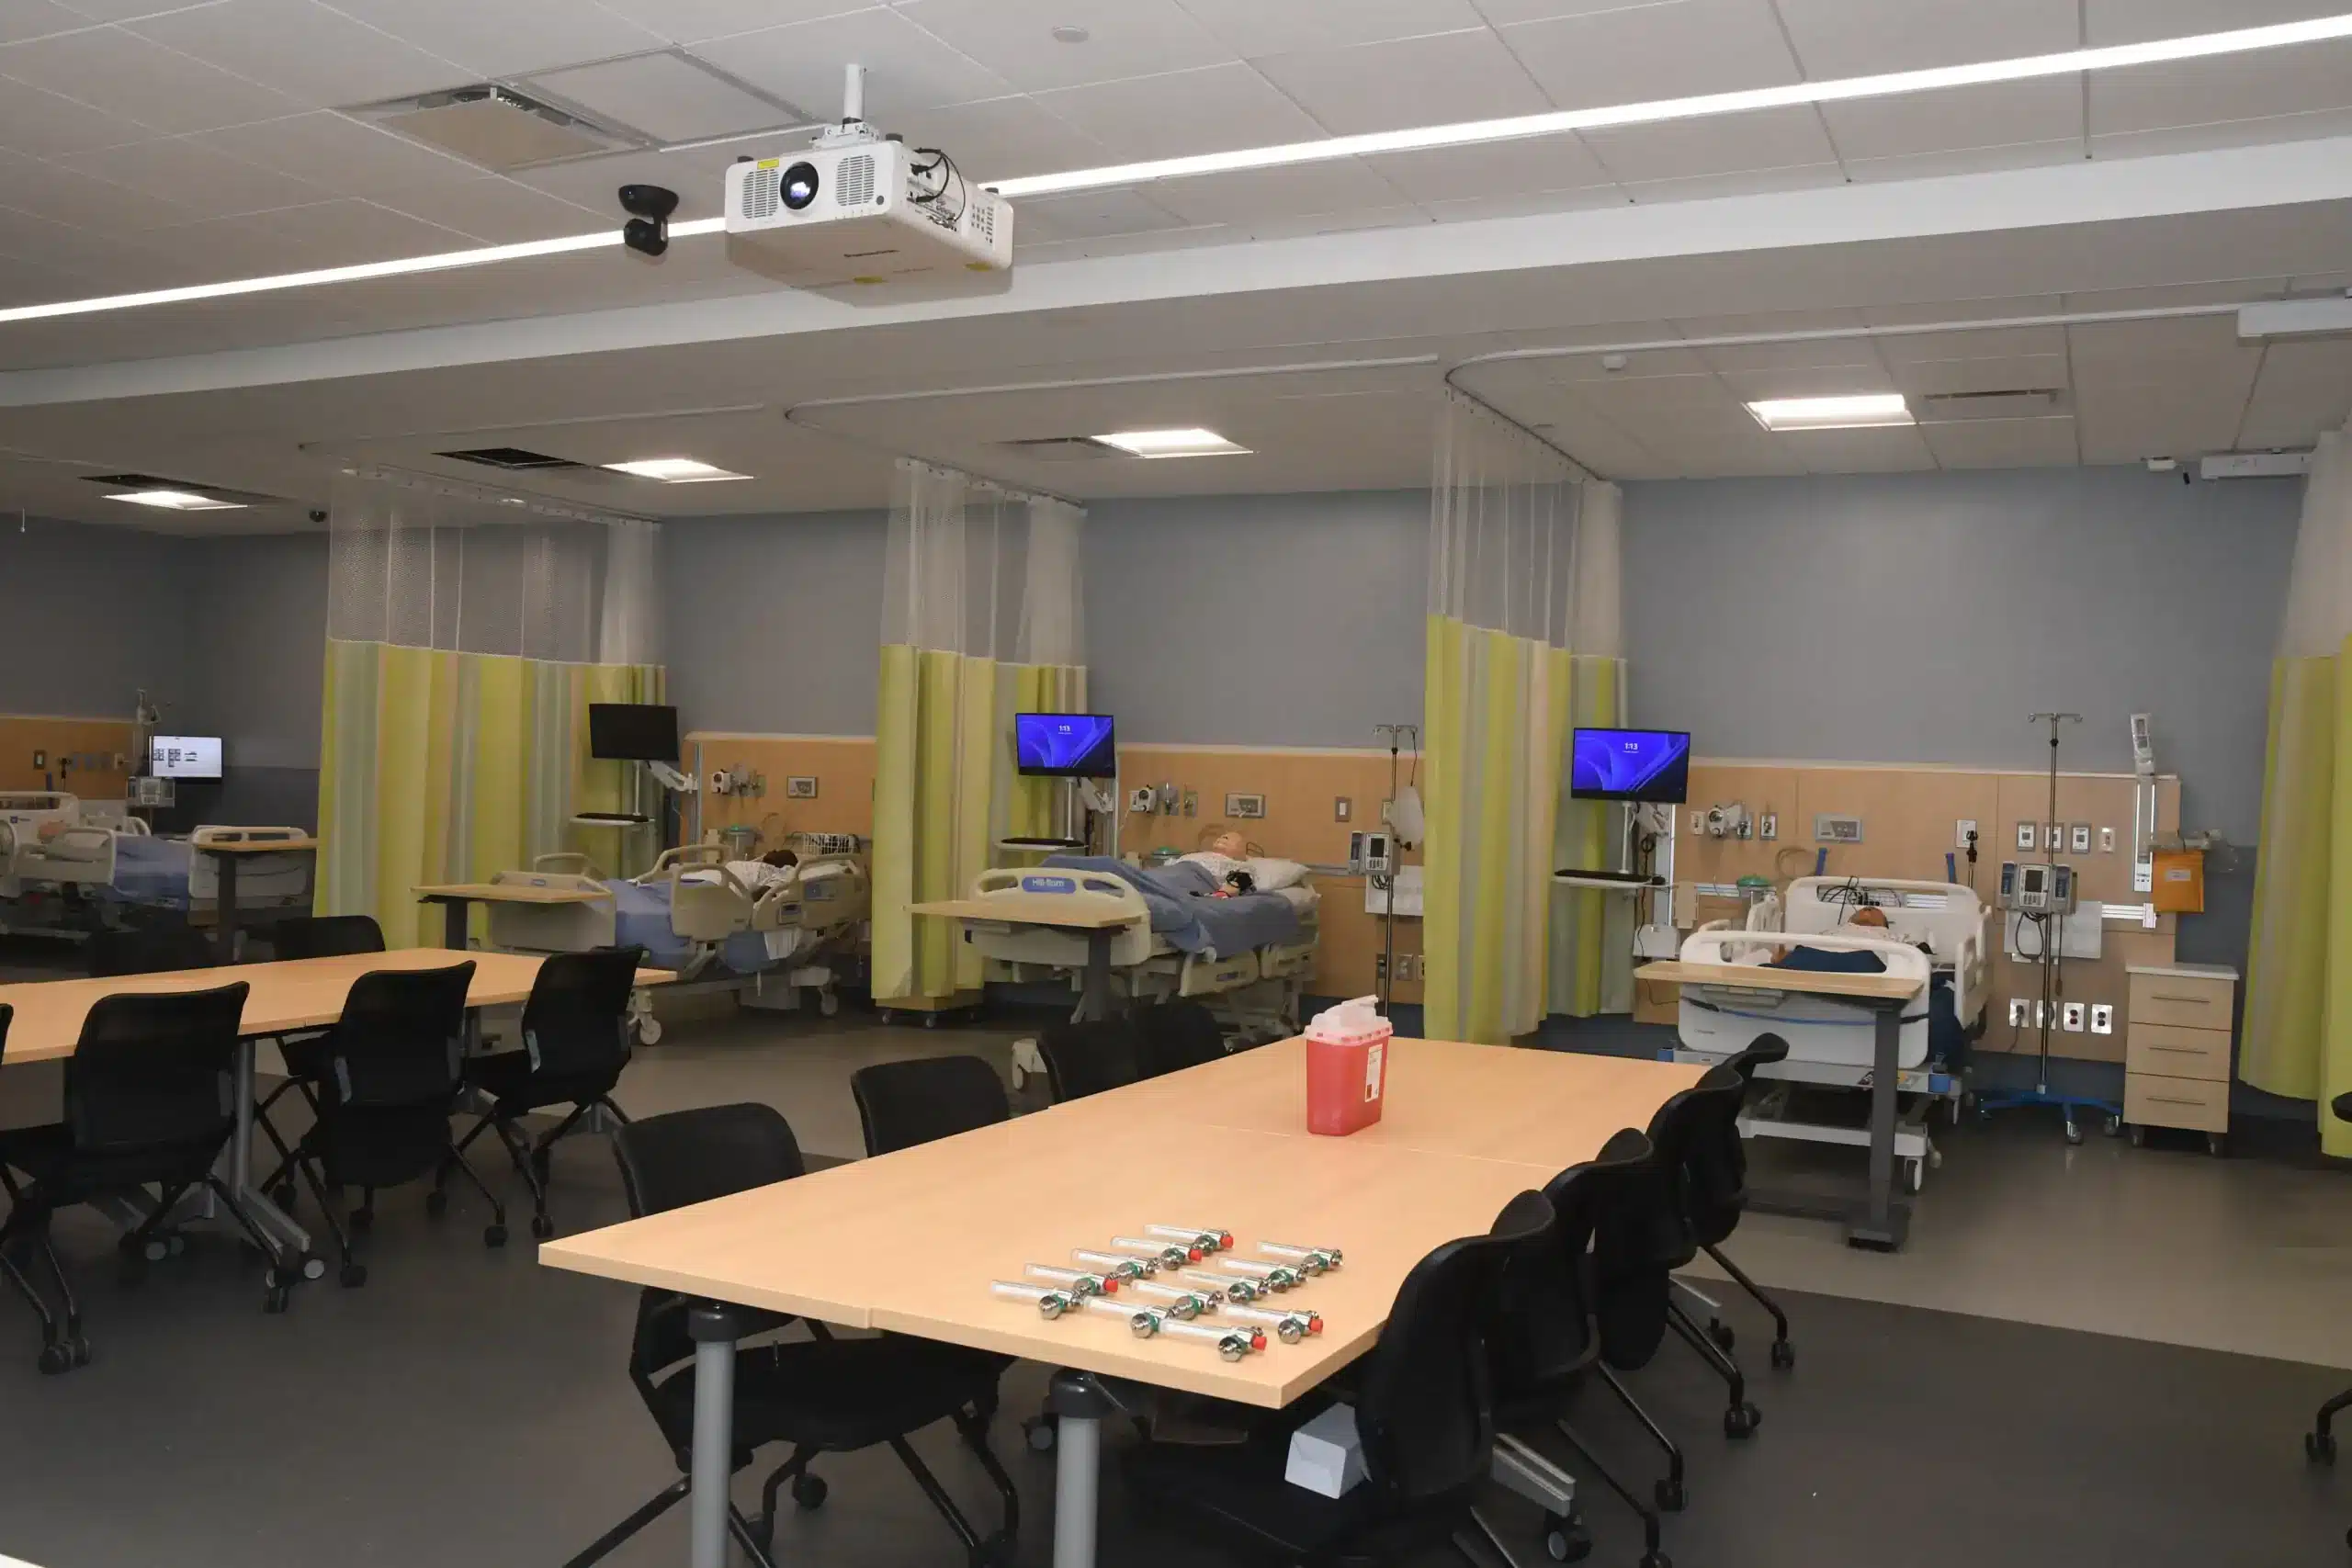
Integrated audio visual systems, including LG flat panel displays, ceiling mounted Vaddio PTZ cameras, and Panasonic laser projectors support hands-on patient care, skill development, and structured debriefing sessions in Towson’s advanced healthcare simulation center.
The College of Health Profession’s state-of-the-art healthcare simulation center gives students the ability to develop their skills in hands-on patient care, and to practice for acute, multi-patient, and primary care scenarios. Using high-fidelity medical simulation and other healthcare practitioner training methods, this AV-enabled learning environment is designed to model today’s hospital and emergency rooms – preparing providers to be agile, collaborative, and inspired in real-world settings.
Conference Rooms:
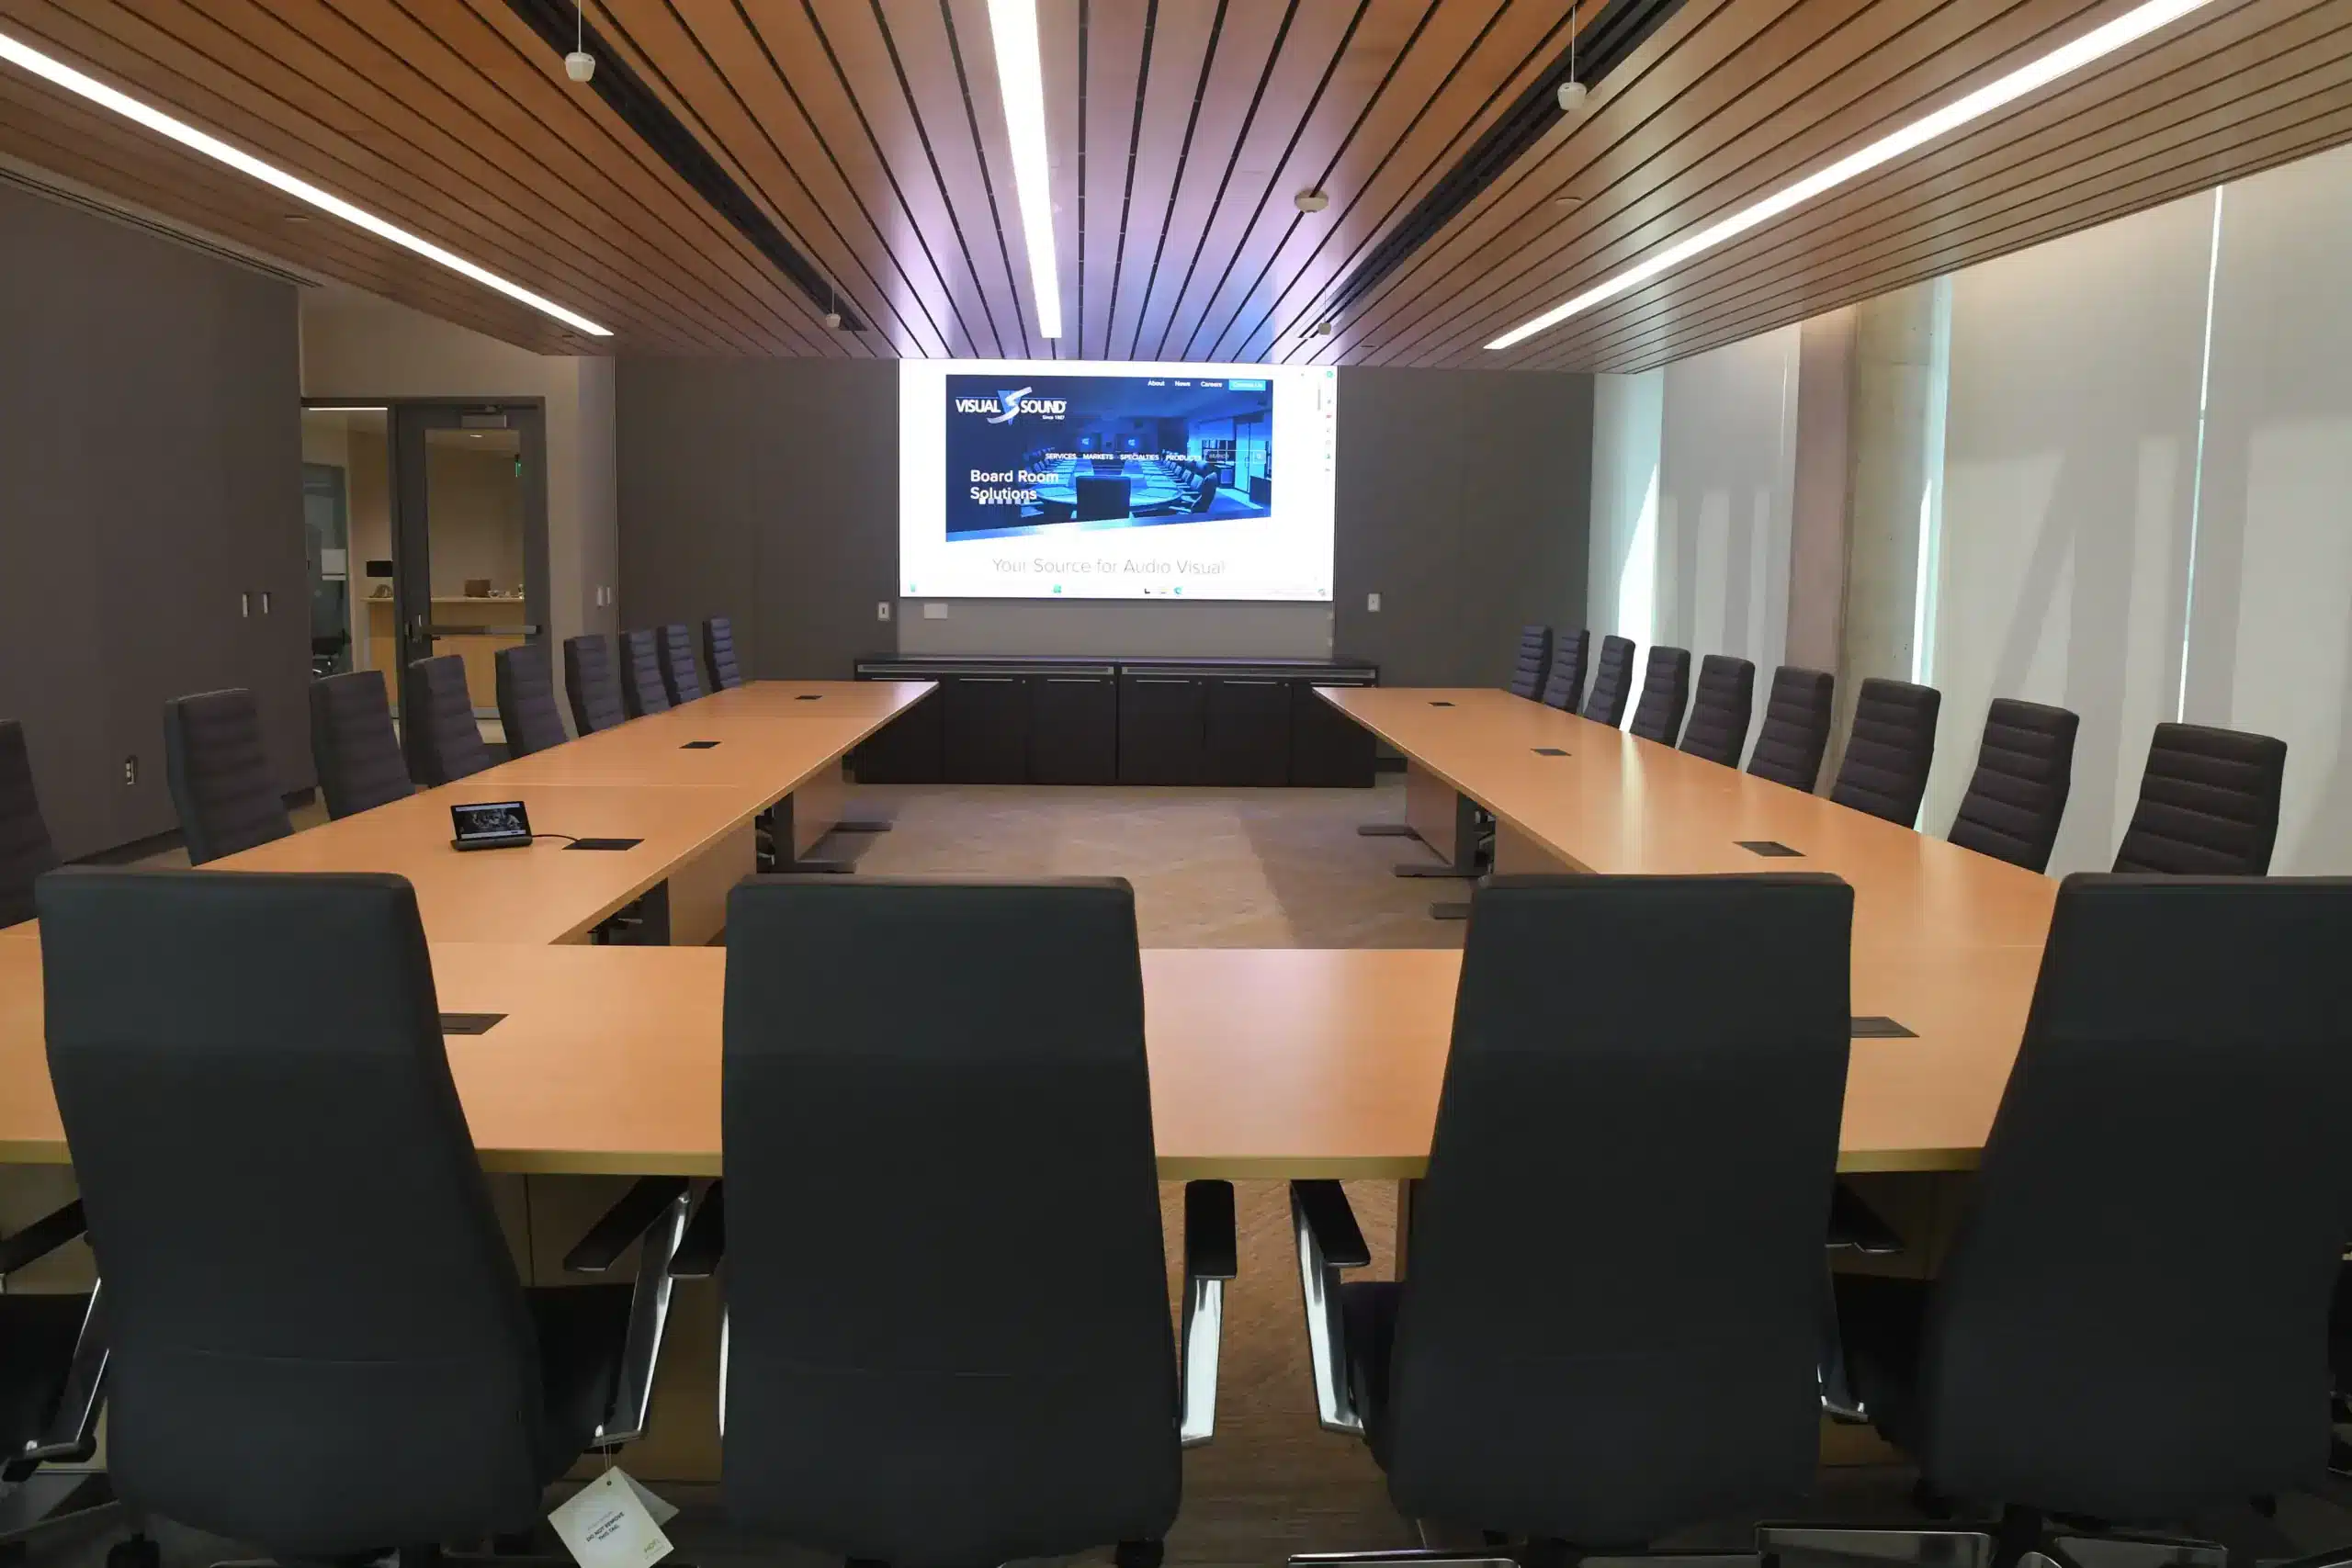
Dean’s executive conference room features room scheduling panels, a high-resolution LG LED video wall display, Biamp audio, and a Crestron tabletop controller.
Collaboration Zones:
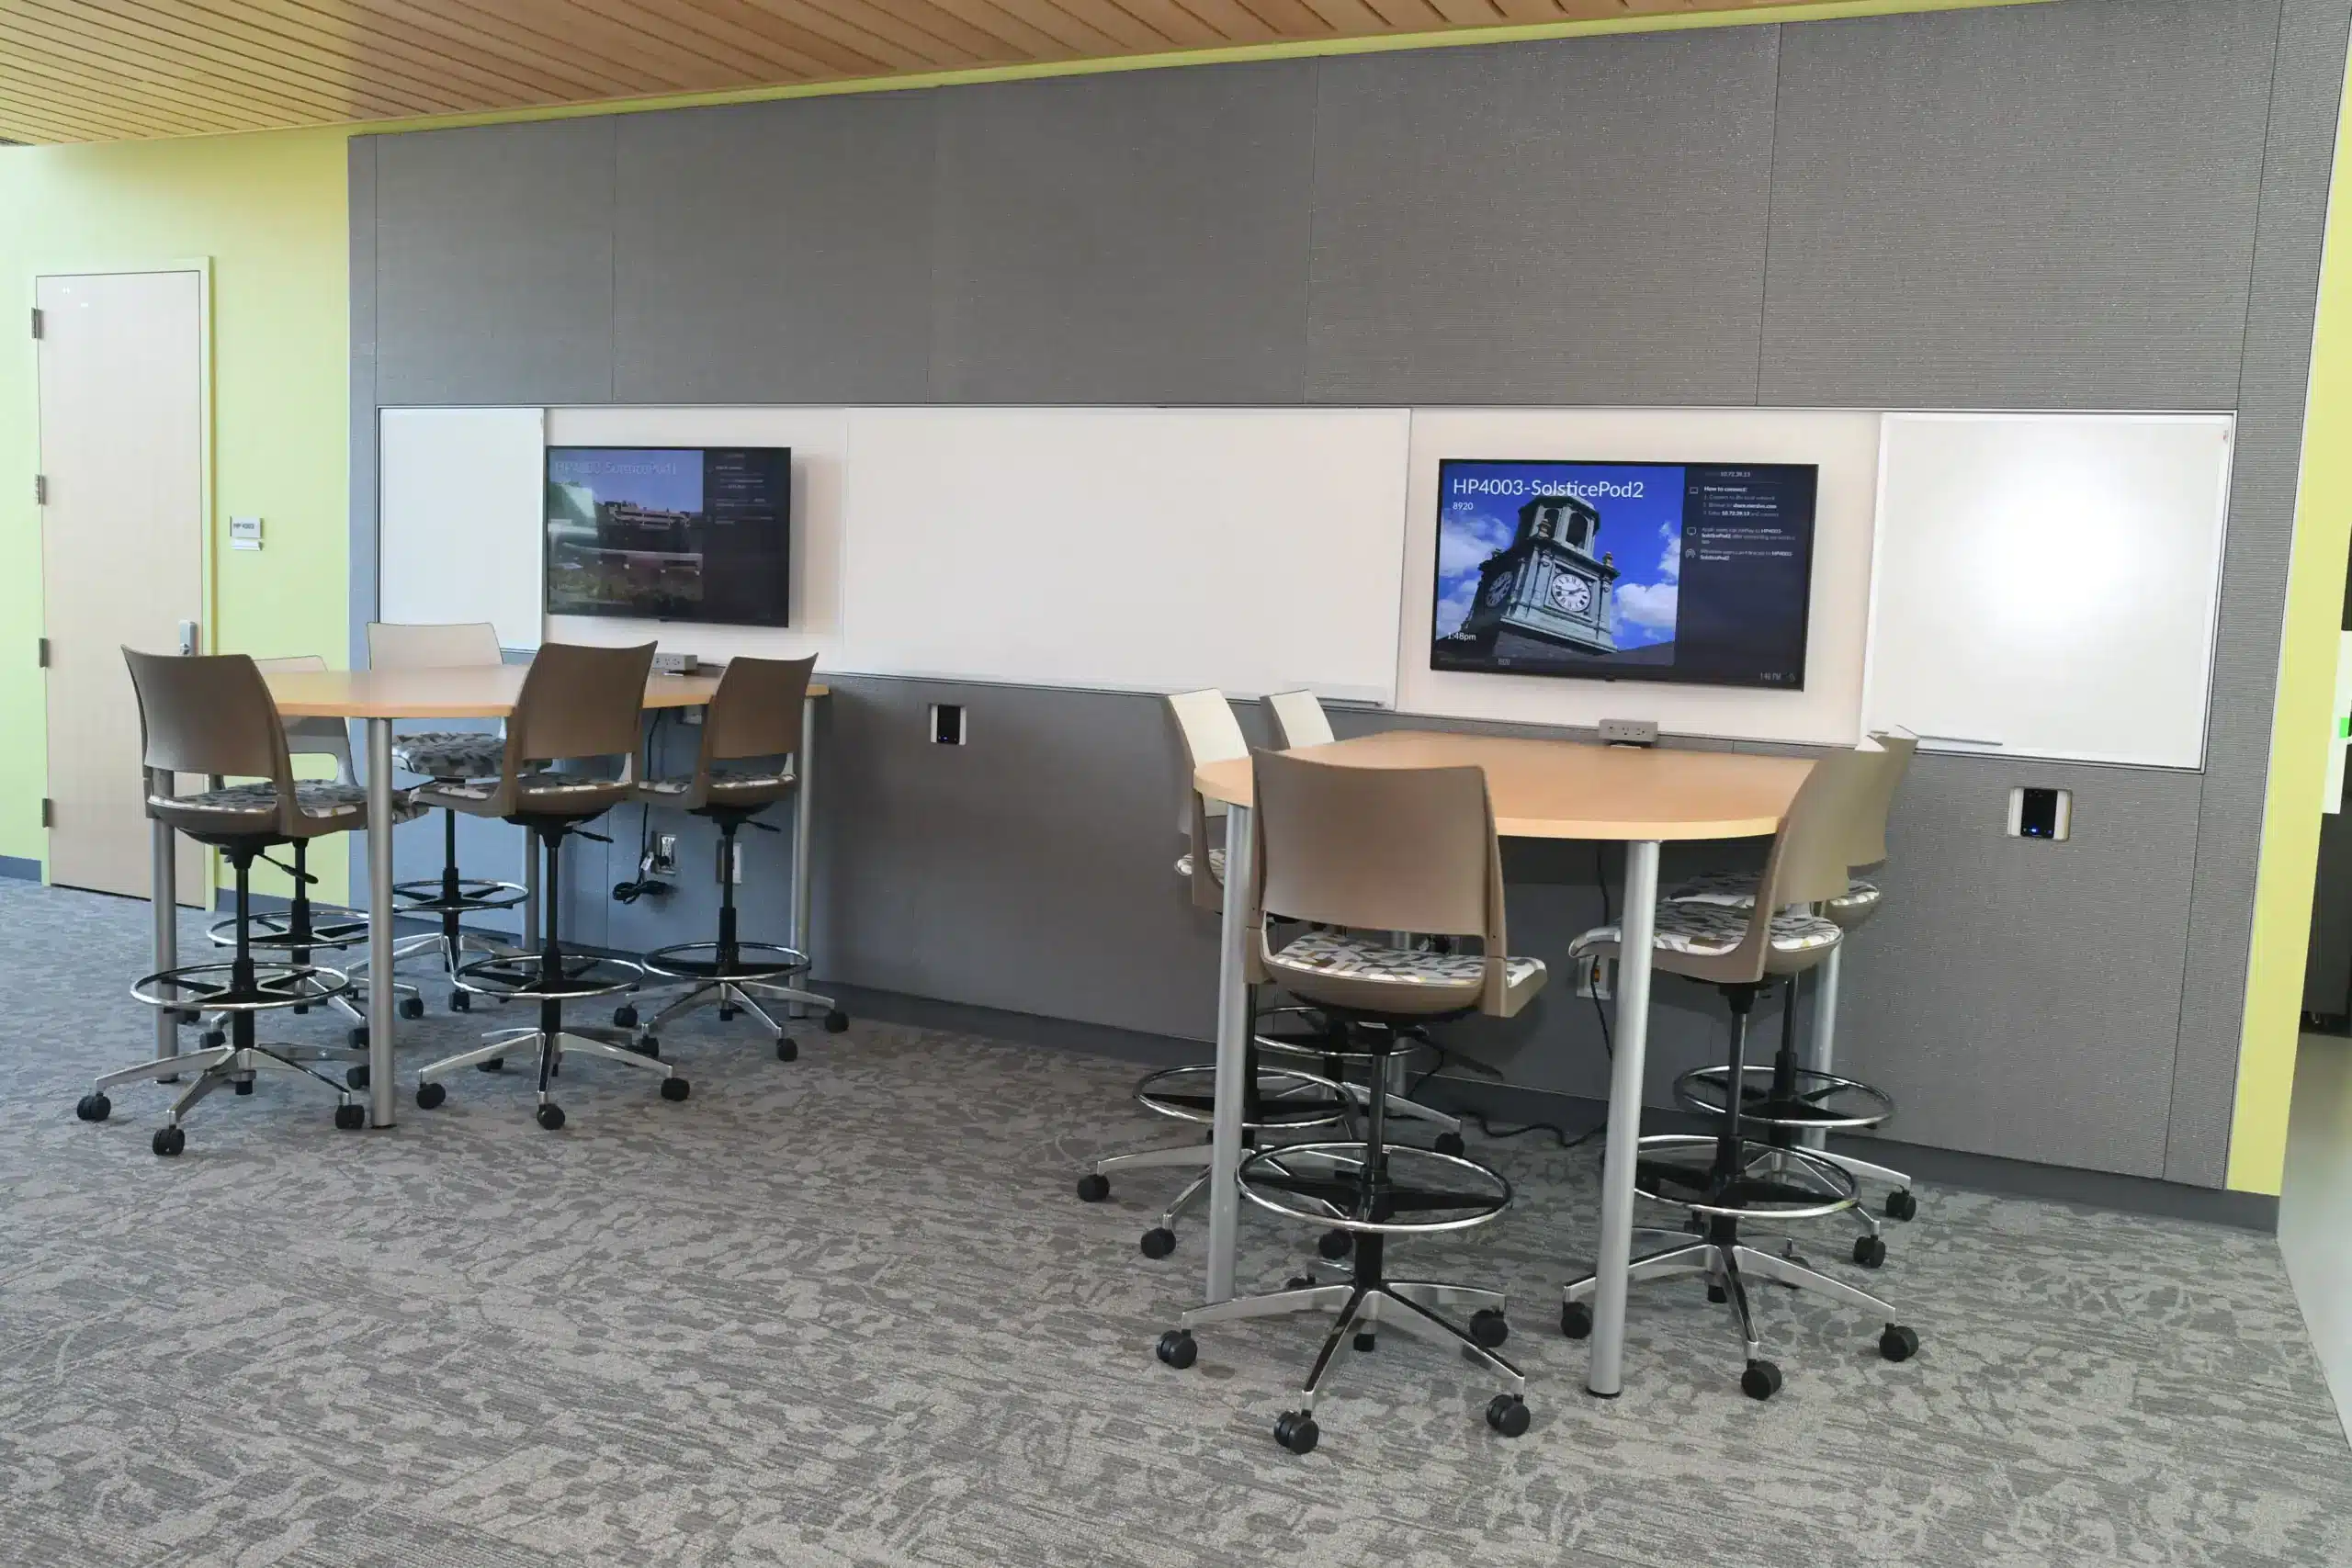
Comfortable huddle spaces, with collaboration stations, allow small groups of students and faculty to gather and collaborate in the space and across the campus. When not in use, flat panel displays double as digital signage for university program content.
Strategically located throughout the building, collaboration zones allow for the spontaneous gathering of faculty and students to explore the latest evidenced based research. Each space is outfitted with ergonomic and ADA compliant furniture and high resolution LG digital displays that allow for wired and wireless content sharing and video conferencing from laptops and other bring your own devices (BYODs).
Digital Signage:
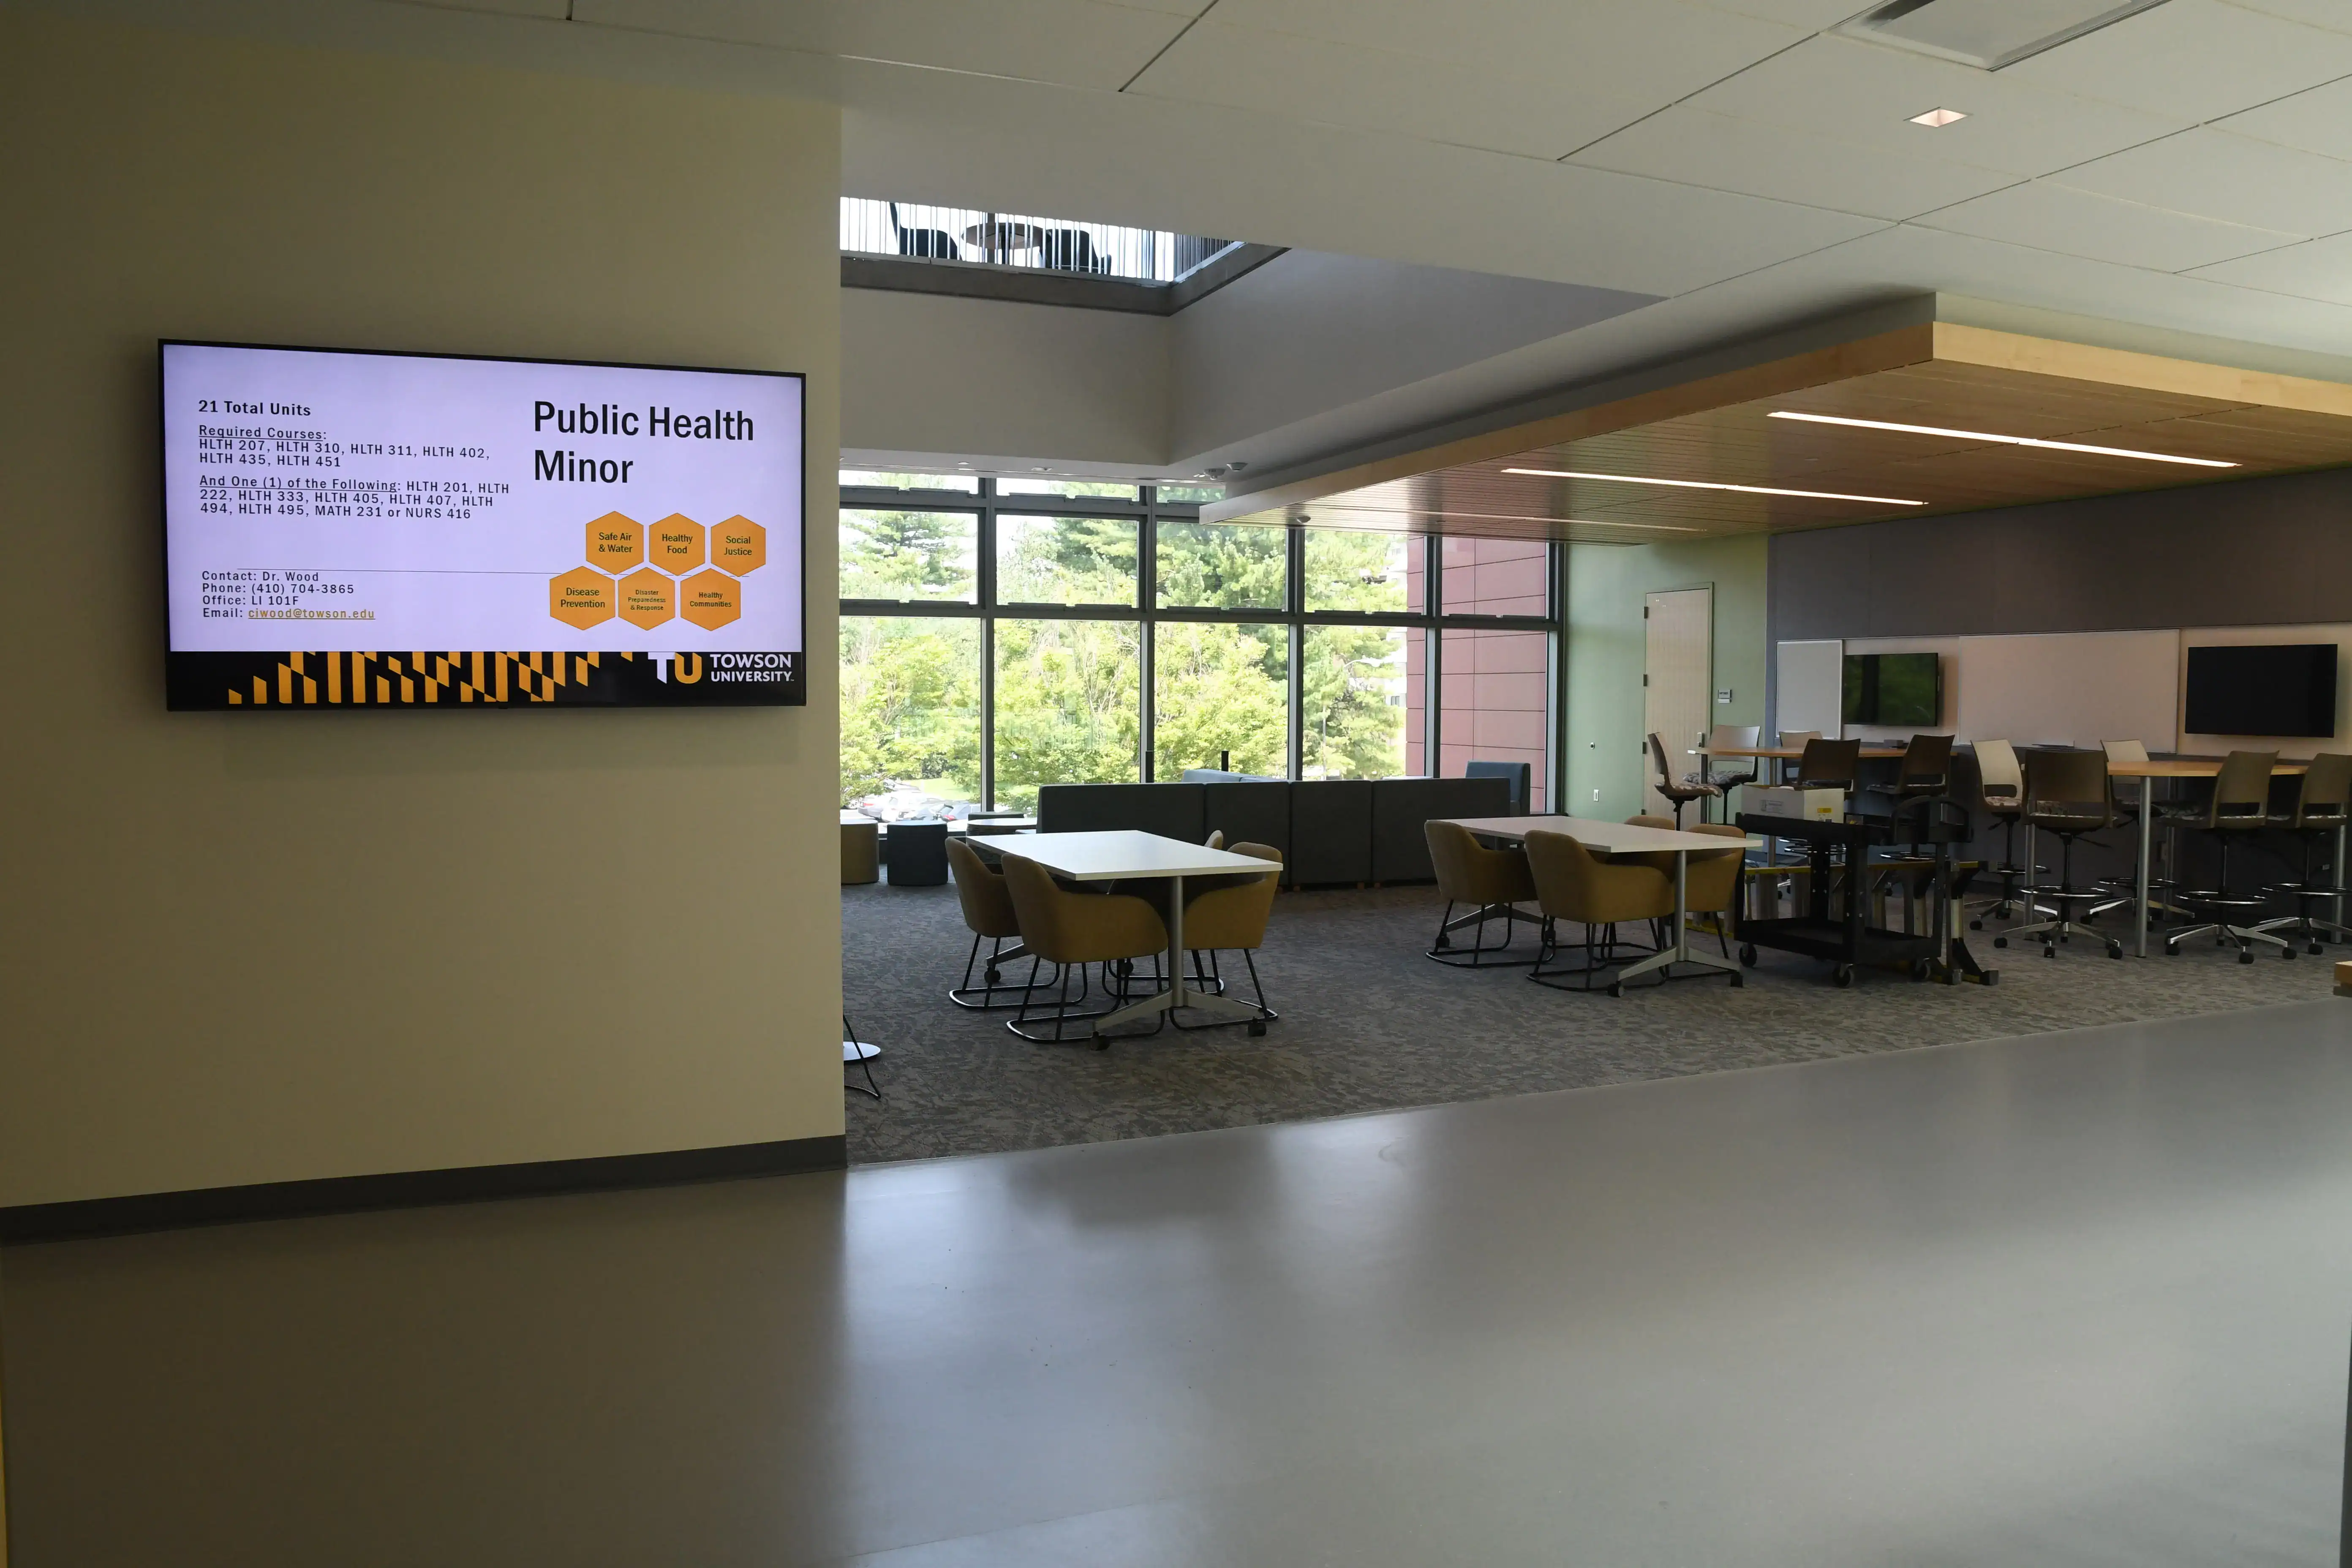
Digital signage, adjacent to a collaboration zone, displays useful and informative content for students, faculty, and visitors alike.
Throughout the building, interactive digital signage provides students, faculty, and visitors with important tailored content including, wayfinding information, campus-related brand messaging, and important alerts and updates.
The Results:
AV now plays a crucial and supportive role in daily learning activities and campus life experiences. Most importantly, the AV and technology Visual Sound deployed is now an integral part of the ecosystem of this inspiring learning environment that prepares students for important careers in healthcare. In addition, Visual Sound’s service team supports the building’s AV technology with remote monitoring and AV managed services to ensure critical system uptime – contributing to the long-term success of the College of Health Profession’s programs.
Credits:
- Architects: Perkins&Will in association with JMT Architects
- Construction: Gilbane Building Company
- Audio Visual Design Consultant: Convergent Technologies Design Group, Inc.